
Waterfront - Fixer Upper
Address
203 Salt Grass Trace, St. Marys, GA
Price
$ 800,000
Property Attributes
- MLS#1660158
- TypeSingle Family
- Listing Status Active
- CountyCamden
- CitySt. Marys
- AreaC1: South Camden County
- NeighborhoodShadowlawn
- Zip31558
- StyleContemporary, Split Level
- Year Built1989
- Price$ 800,000
- Bedrooms4
- Full Bathrooms3
- Half Bathrooms0
- Sqr Footage2831
- Lot Size1.55 Acres
Data Source:
Golden Isles AOR (MYGIAR)
Property Description
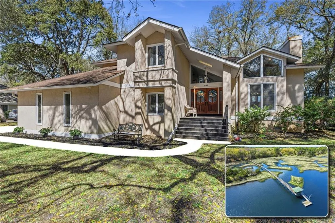
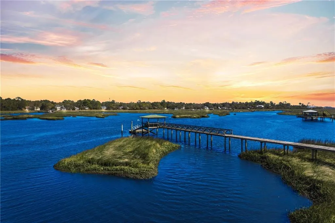
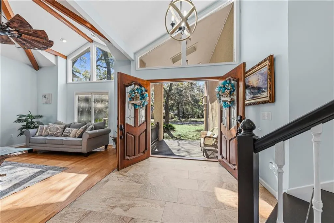
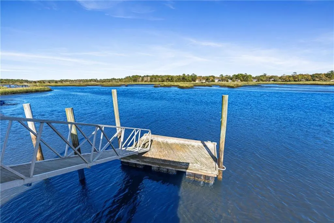
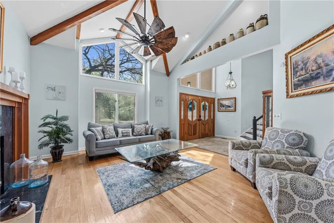
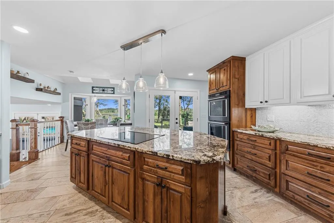
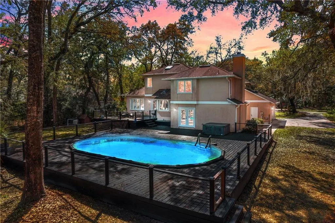
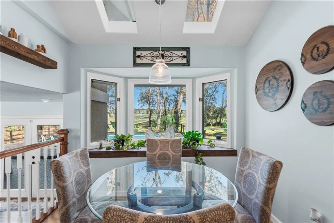
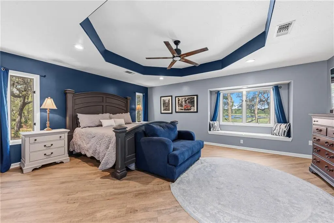
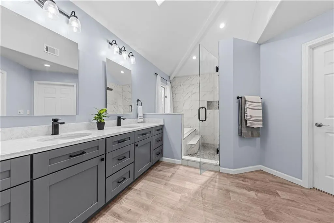
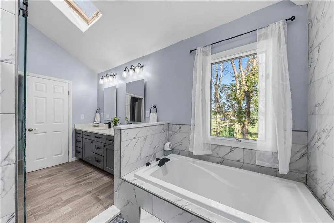
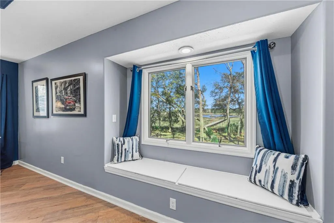
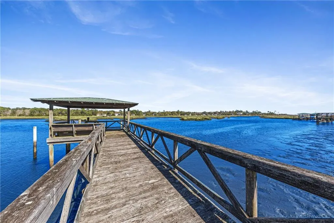
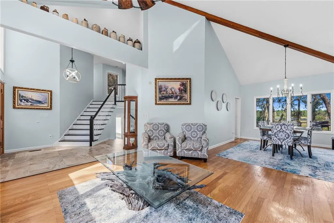
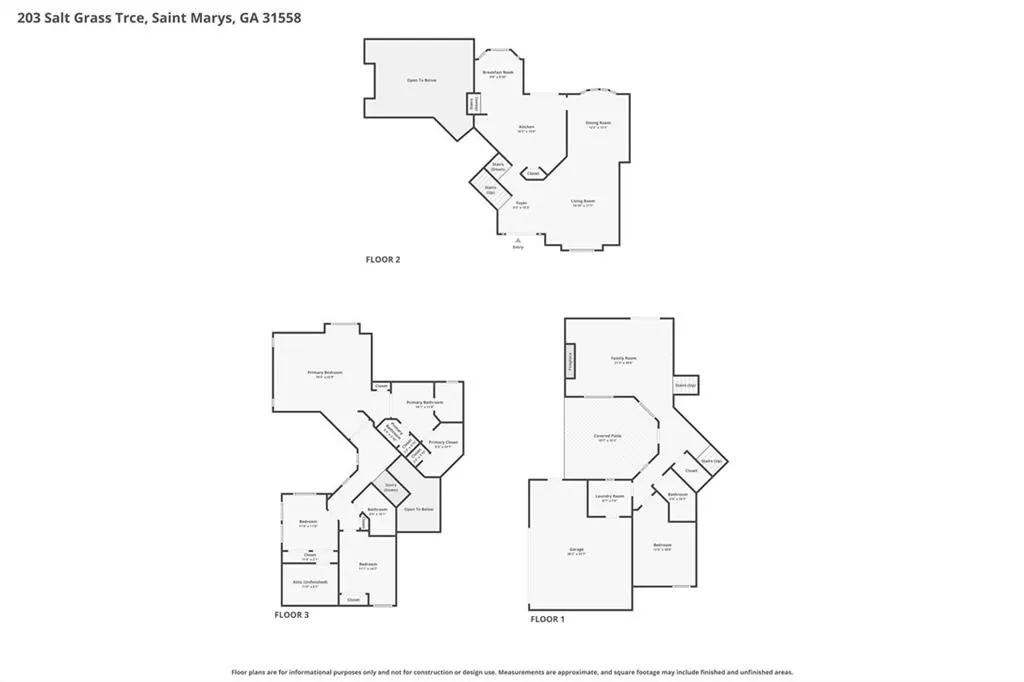
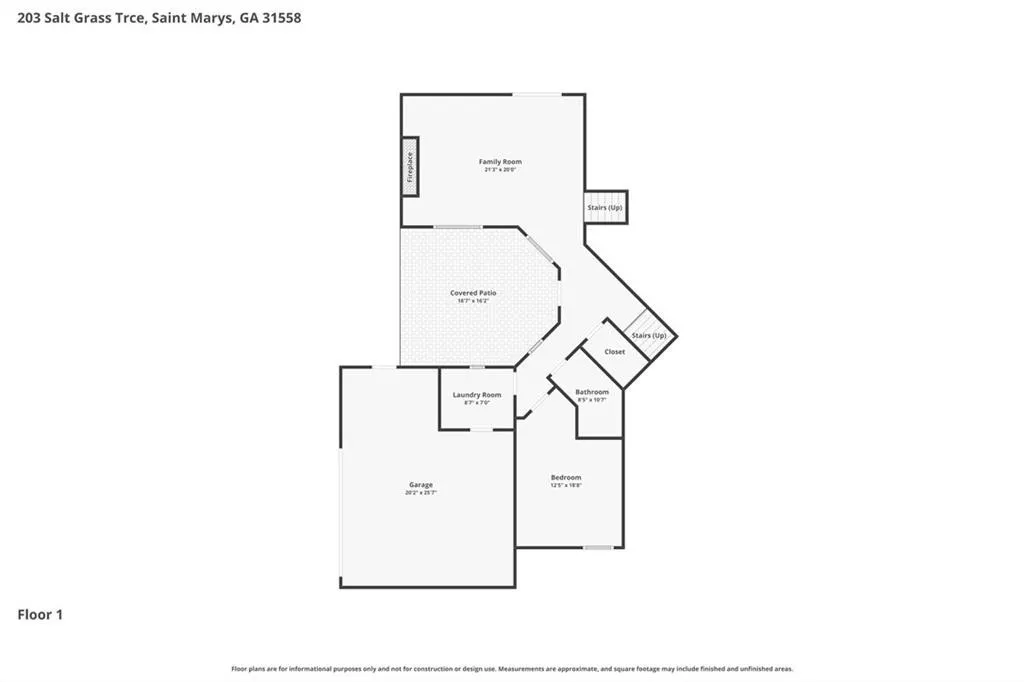
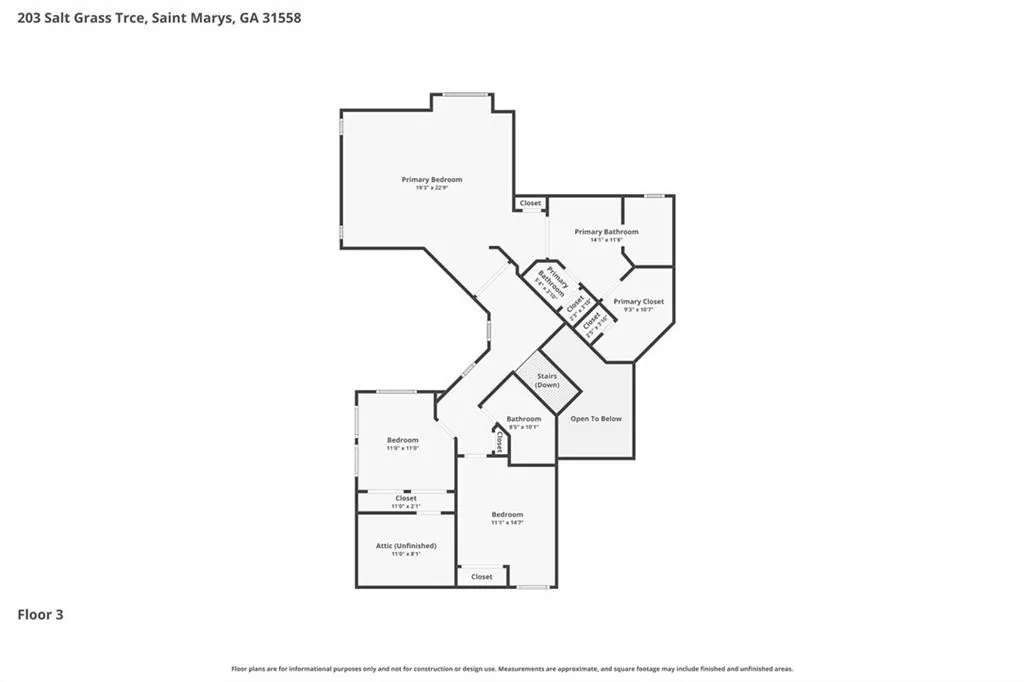
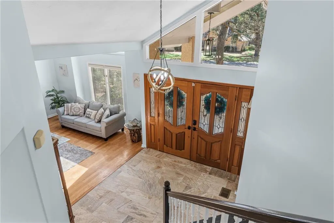
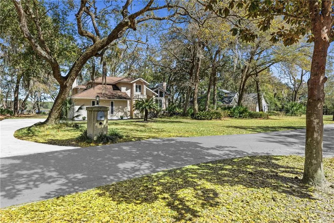
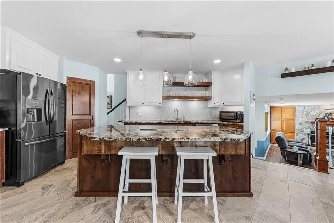
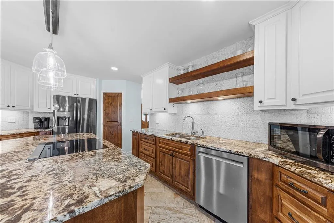
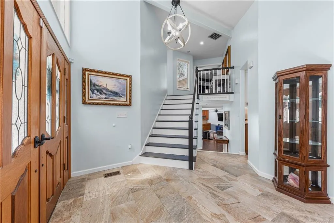
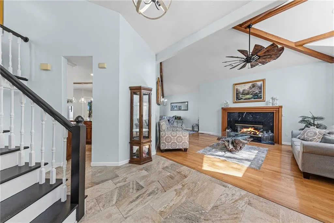
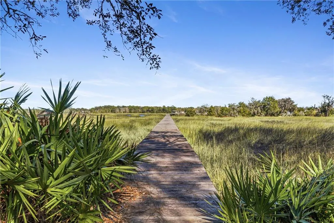
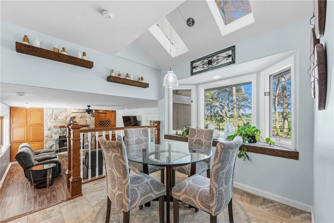
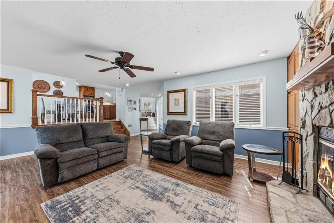
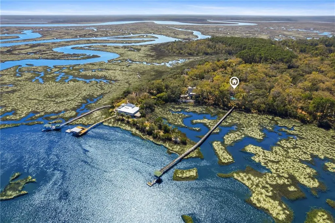
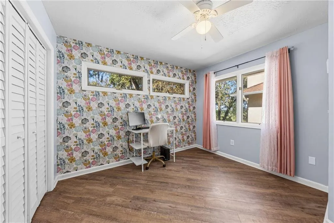
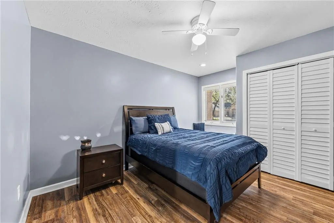
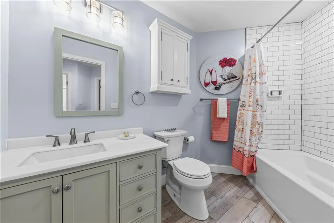
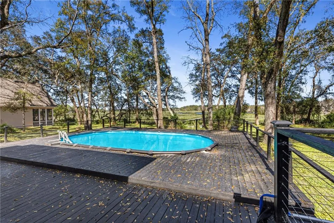
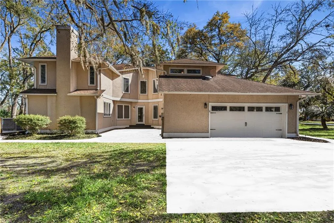
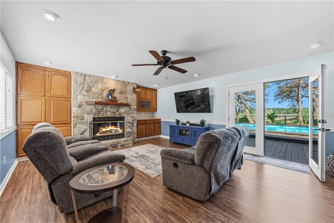
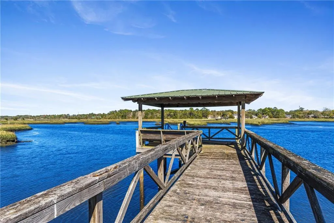

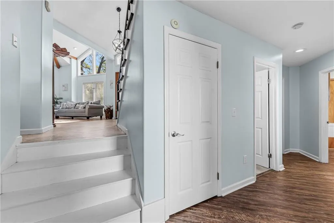
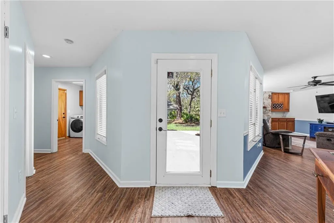
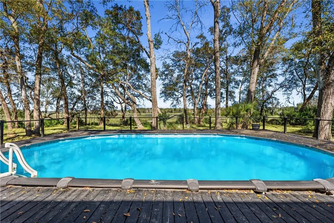
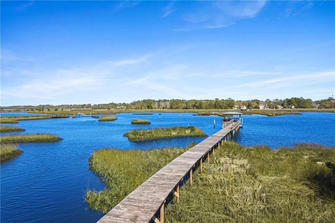
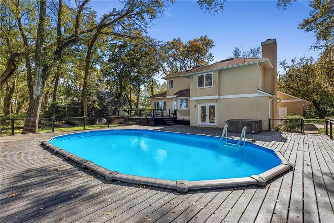
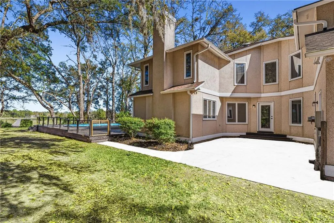
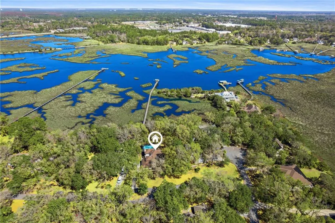
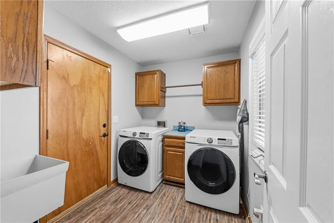
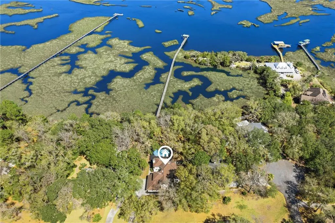
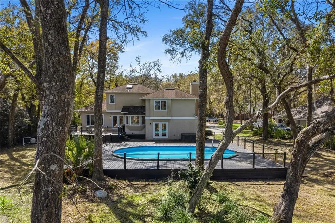
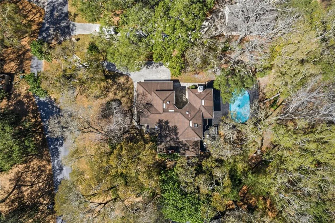
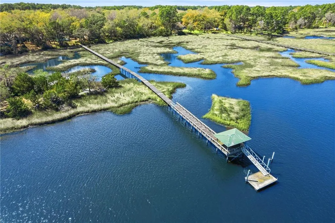
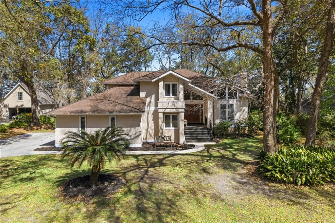
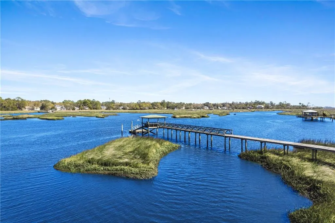
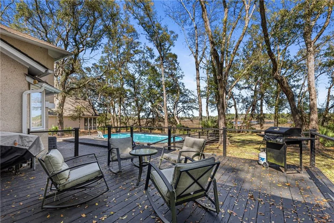
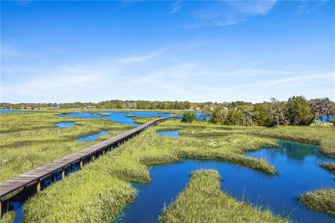
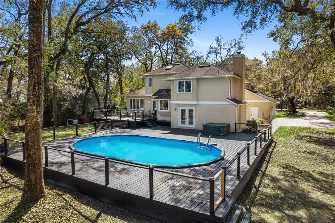
Nestled among mature oak trees along Borrell Creek with panoramic river views, this architecturally distinctive contemporary home offers a light filled interior, multi level design, and exceptional outdoor living. A vaulted front porch with skylight welcomes you through double entry doors framed by angled contemporary windows that bring natural light into the foyer. The main living areas feature vaulted ceilings with exposed beams, wood floors, and tall windows with triangular transoms that enhance the home's architectural character. The living room is anchored by a fireplace with marble surround and wood mantle, while the dining room's bay window overlooks the deck, pool, marsh, dock, and river beyond. The kitchen offers custom cabinetry with stained wood lowers and white upper cabinets, floating wood shelves, rustic tile backsplash, and unique granite countertops. A large island includes a smooth top cooktop, and KitchenAid black stainless double wall ovens complete the space. The breakfast nook features vaulted ceilings, skylights, a plant ledge, and bay window seating with eastern views toward the pool and river. Just a half flight of stairs down, the family room provides additional living space with luxury vinyl plank flooring, a wood burning fireplace with stone surround, built in cabinetry, and a wet bar. This level also includes a bedroom with built in window seating and storage, a beautifully updated guest bathroom with marble vanity and custom tile shower, a spacious laundry and mudroom with utility sink and cabinetry, and access to the side entry two car garage. Upstairs are two additional bedrooms, one with built in seating the other with a double closet. They both share a bathroom with subway tile tub surround and coastal inspired vanity. The private primary suite includes tray ceiling, recessed lighting, and a picture window with built in seating overlooking the pool, deck, marsh, and river. A short staircase leads to the primary bathroom with vaulted ceilings, double quartz vanities, a deep soaking tub positioned beneath a window with river views inside a wet room style shower, water closet, and walk in closet. Outdoor living is designed for entertaining with a large multi level deck accessible from the kitchen and family room, offering space for grilling, gathering, and relaxing beside the pool and hot tub. The shaded backyard includes mature landscaping, citrus trees, azaleas, and a fire pit area. A boardwalk extends across the salt marsh to a covered dock and floating dock on Borrell Creek with access to the river and expansive views toward Florida. Enjoy peaceful sunrises from the dock and sunset views looking back toward the home. Located in an established St. Marys neighborhood just minutes from Kings Bay Naval Submarine Base, historic downtown St. Marys, Kingsland, and I-95. The neighborhood offers low HOA dues and access to a private community boat ramp.
| Elementary School | Middle School | High School |
|---|---|---|
| St. Marys Elementary Elementary School | St. Marys Middle School Middle School | Camden County High School |
| Price History | |
|---|---|
| 5/19/2026 | Listed $835,000 |
| 7/3/2026 | 4$800,000 |
General Features
| Living Area | 2831 |
|---|---|
| Sewer | Public Sewer |
| Heating | Central,Electric |
| Cooling | Central Air,Electric |
| Utilities | Cable Available,Electricity Available,Phone Available,Sewer Available,Water Available,Underground Utilities |
| Possession | Negotiable |
| Roof | Asphalt,Composition |
| Appliances | Cooktop,Dishwasher,Disposal,Double Oven,Plumbed For Ice Maker,Refrigerator,Wall Oven,Water Softener |
| HOA Fee | 300 |
| Garage Spaces | 2 |
| Association Fee Includes | Other |
| Patio/Porch Features | Deck,Front Porch,Patio,Porch |
| Architectural Style | Contemporary,Split Level |
| Pool Features | Above Ground |
| Security Features | Smoke Detector(s) |
| Construction Materials | Tabby |
| Year Built | 1989 |
| View | Natural Landscape,Neighborhood |
| Property Subtype | Single Family Residence |
| Community Features | Beach Access,Walk To Shopping |
| Assoc Fee Paid Per | Annually |
| County | Camden |
| New Construction | false |
| Property Type | Residential |
| HOA | true |
| Attached Garage | true |
| Subdivision Name | Shadowlawn |
| Garage Y/N | true |
| Total Rooms | 9 |
| Full Baths | 3 |
| Special Listing Conditions | Standard |
| Status | Active |
| Directions | From Highway 40 East, turn right onto Shadowlawn Drive, take a left onto Longwood Road, and then a right onto Salt Grass Trace. The property will be located on your left. |
| High School | Camden County |
| City | St. Marys |
| Body of Water | Burrells Creek |
| Zoning Description | Residential |
| MLS Area | C1: South Camden County |
| Lot Size Square Feet | 67518 |
| Listing Terms | 1031 Exchange,Cash,Conventional,FHA,USDA Loan,VA Loan |
| Spa Features | Above Ground |
| Elementary School | St. Marys Elementary |
| Home Warranty Y/N | false |
| Middle/Junior High School | St. Marys Middle School |
| Property Condition | As Is |
| Virtual Tour | https://www.propertypanorama.com/instaview/golden_isles/1660158 |
| Standard Status | Active |
| Occupancy Type | Owner |
| Virtual Tour | https://www.zillow.com/view-imx/d5805c65-dc41-4470-b5a5-73cef91fd3a1?setAttribution=mls&wl=true&initialViewType=pano&utm_source=dashboard |
| Legal Description | H/L 13 SHADOWLAWN S/D PHASE 2 |
Interior Features
| Interior Amenities | Beamed Ceilings,Bookcases,Breakfast Bar,Built-in Features,Ceiling Fan(s),Coffered Ceiling(s),Double Vanity,High Ceilings,Kitchen Island,Pantry,Primary Suite,Recessed Lighting,Separate Shower,Sitting Area,Soaking Tub,Tray Ceiling(s),Tub Only,Tub/Shower Combo,Vaulted Ceiling(s),Walk-In Closet(s),Wallpaper,Wet Room |
|---|---|
| Flooring | Hardwood,Tile,Vinyl |
| Total Fireplaces | 2 |
| Fireplace Features | Den,Factory Built,Family Room,Living Room,Masonry,Wood Burning |
| Basement (Y/N) | No |
| Air Conditioning Y/N | true |
| Heating Y/N | true |
| Window Features | Garden Window(s),Skylight(s) |
| Fireplace Y/N | true |
| Laundry Features | Electric Dryer Hookup,Gas Dryer Hookup,In Hall,Laundry Room,Washer Hookup |
| Total Bedrooms | 4 |
| LivingAreaSource | Assessor |
| Total Baths | 3 |
Exterior Features
| Exterior Amenities | Courtyard,Fire Pit |
|---|---|
| Parking Features | Attached,Driveway,Garage Door Opener,Paved,Other |
| Lot Features | Estate Lot,Full Size Lot,Level,Private |
| Water Source | Public |
| Lot Size Area | 67518 |
| Spa | true |
| Lot Size Acres | 1.55 |
| Road Surface Type | Asphalt |
| Private Pool | true |
| Waterfront Y/N | true |
Amenities
- Foreclosure
- Views
- Short Sale
- New Construction
- Adult 55+
- Lease To Own
- No HOA Fees
- Furnished
- Primary On Main
- Air Conditioning
- Seller Finance
- Green
- Fixer Upper
- Horse
- Golf
- Fireplace
- Deck
- Garage
- Basement
- Pool
Property vs Single Family Average in 31558
Price
Year Built
 ©2026 Georgia Multiple Listing Service All information deemed reliable but not guaranteed. All properties are subject to prior sale, change or withdrawal. Neither listing broker(s) or information provider(s) shall be responsible for any typographical errors, misinformation, misprints and shall be held totally harmless. Listing(s) information is provided for consumer's personal, non-commercial use and may not be used for any purpose other than to identify prospective properties consumers may
 Golden Isles Association of REALTORS® All information deemed reliable but not guaranteed. All properties are subject to prior sale, change or withdrawal. Neither listing broker(s) or information provider(s) shall be responsible for any typographical errors, misinformation, misprints and shall be held totally harmless. Listing(s) information is provided for consumer's personal, non-commercial use and may not be used for any purpose other than to identify prospective properties consumers may be
 Valdosta Board of REALTORS® & South Georgia Multiple Listing Service All information deemed reliable but not guaranteed. All properties are subject to prior sale, change or withdrawal. Neither listing broker(s) or information provider(s) shall be responsible for any typographical errors, misinformation, misprints and shall be held totally harmless. Listing(s) information is provided for consumer's personal, non-commercial use and may not be used for any purpose other than to identify prospective
 Information should be deemed reliable but not guaranteed, all representations are approximate, and individual verification is recommended. Copyright ©2018 All rights reserved. Last Update: September 21, 2026 12:43 PM UTC
