
Waterfront - Eco Friendly

Address
237 Jake Colton Drive, Kingsland, GA
Price
$ 875,000
Property Attributes
- MLS#2001681
- TypeSingle Family
- Listing Status Active
- CountyCamden
- CityKingsland
- AreaC1: South Camden County
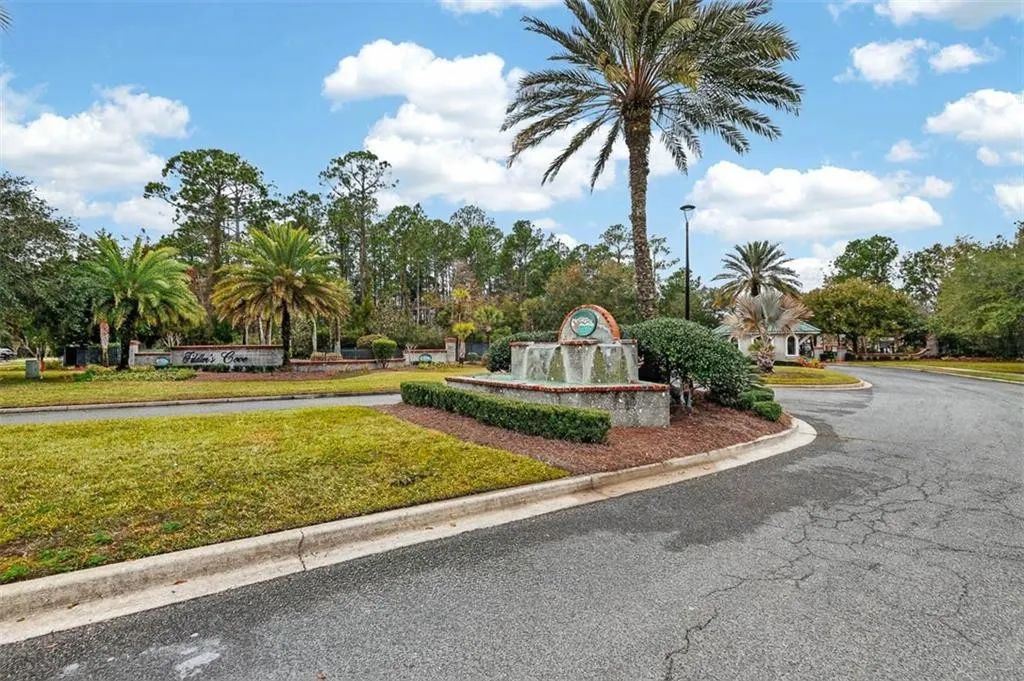
- NeighborhoodFiddler's Cove
- Zip31548
- StyleRanch
- Year Built2020
- Price$ 875,000
- Bedrooms4
- Full Bathrooms3
- Half Bathrooms0
- Sqr Footage2851
- Lot Size0.26 Acres
Data Source:
Golden Isles AOR (MYGIAR)
Property Description
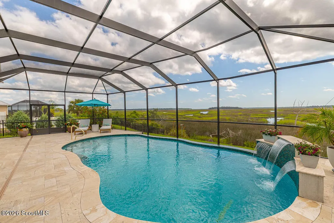
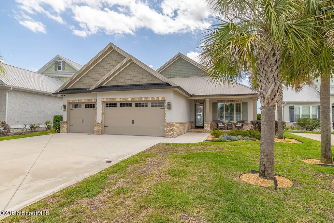
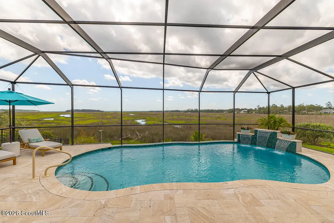
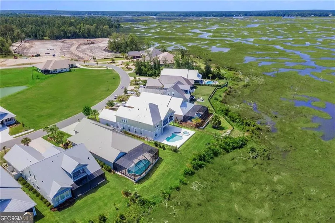
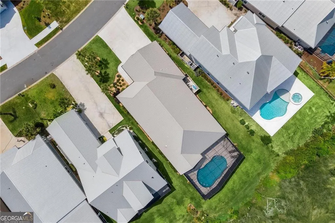
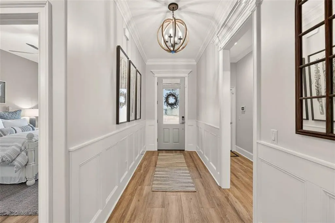
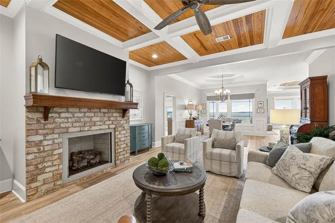
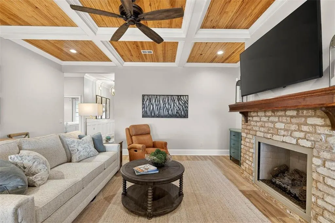
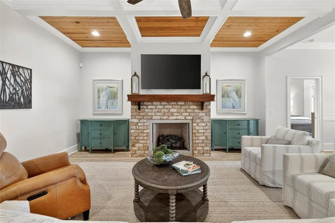
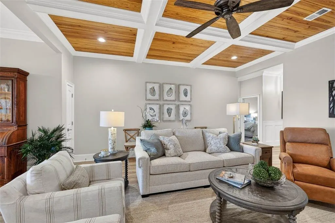
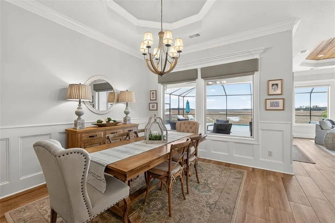
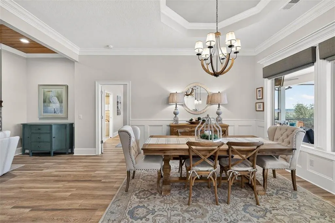
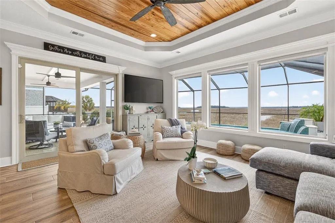
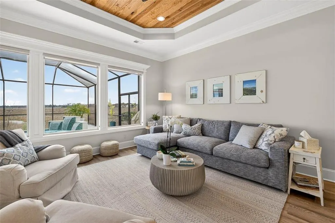
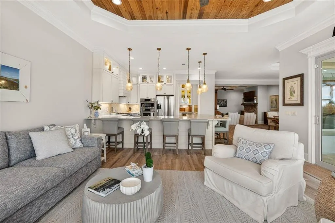
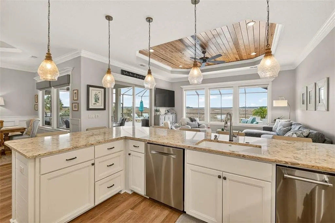
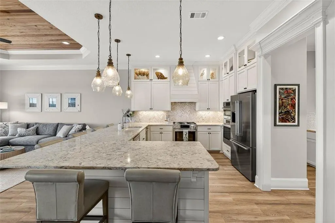
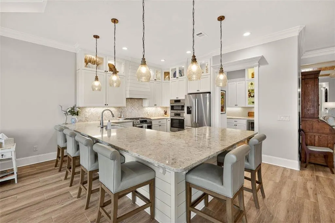
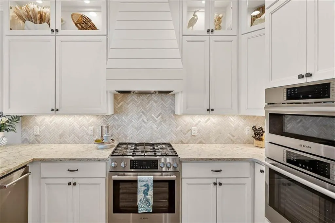
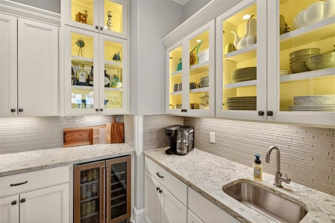
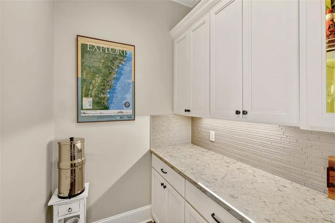
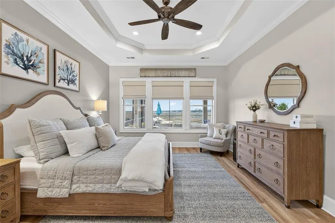
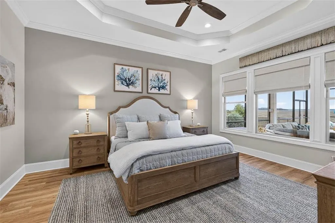
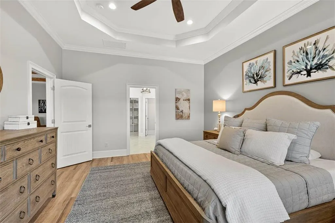
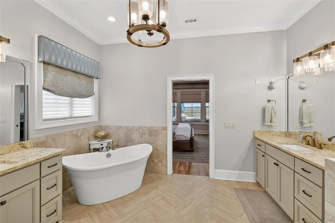
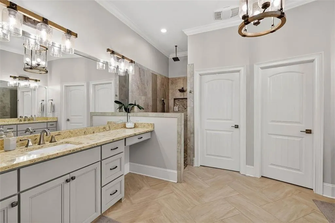
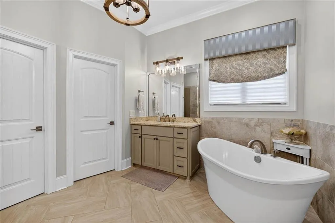
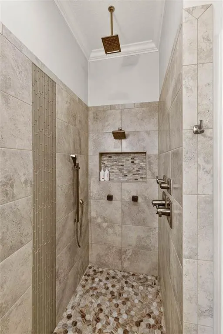
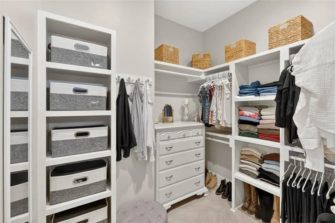
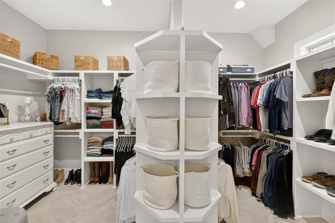
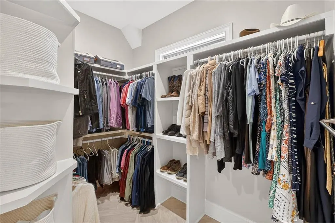
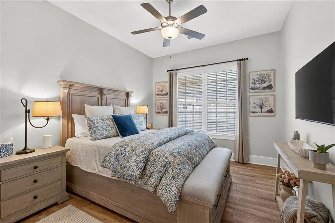
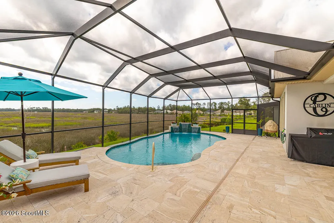
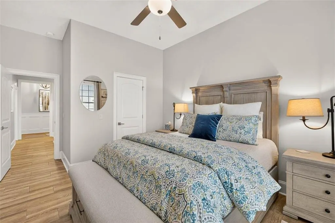
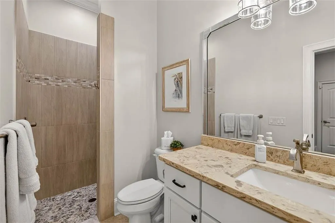
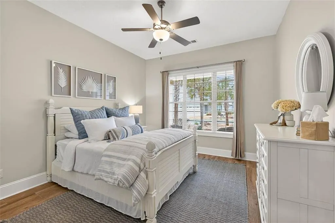
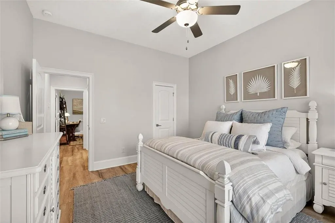
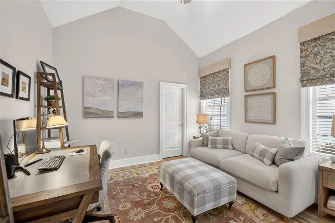
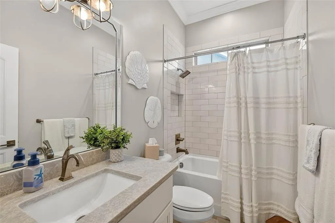
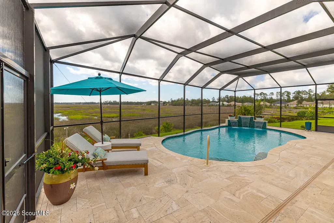
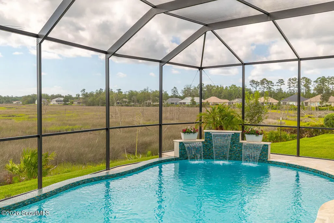
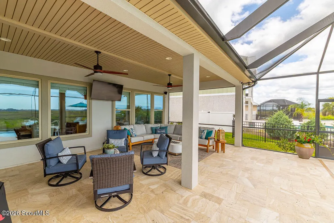
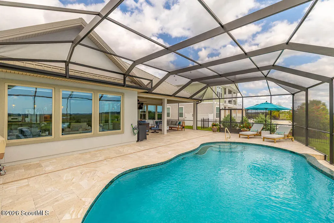
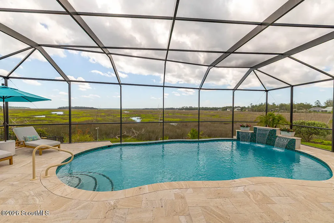
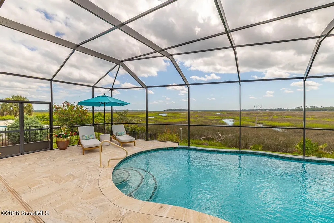
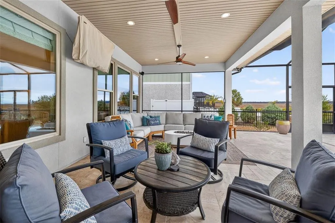
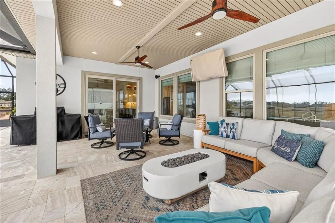
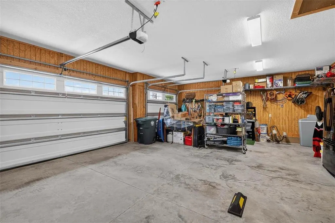
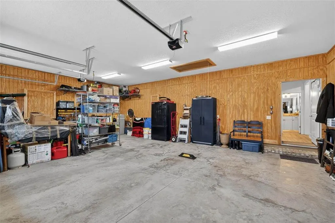
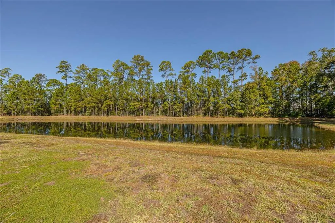
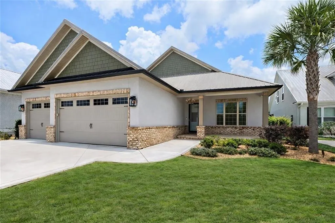
Welcome to a refined coastal sanctuary in the gated enclave of Fiddlers Cove, where peaceful marsh views and timeless lowcountry style come together. Tucked near a quiet cul-de-sac, this designer-curated home offers nearly 2,900 square feet of thoughtfully designed living space, highlighted by 10-foot ceilings and an abundance of natural light. Built just six years ago and slightly used and is pristine. Designed to showcase its scenic surroundings, the open layout features a wall of windows along the rear of the home, inviting the marshland views into nearly every main living space. Located outside of a flood zone, the property also enjoys the benefit of reduced insurance costs. From the covered lanai, enjoy a rare coastal vantage point with views of multiple holiday fireworks displays stretching across the horizon. The outdoor setting is equally impressive, featuring professionally maintained landscaping, irrigation supplied by a community well and included in HOA dues, and tasteful exterior lighting that highlights the pool and surrounding grounds. A hurricane-rated, UV-protected front door offers both durability and a warm, light-filled entry. A comprehensive security system adds peace of mind throughout the home. Inside, you’ll find four bedrooms and three full bathrooms, including a tranquil primary suite with a tray ceiling, generous custom closet, and an elegant en-suite bath. A guest bedroom with vaulted ceilings enhances the home’s open, airy feel. The spacious three-car garage comfortably fits full-size vehicles, and a whole-home water softener adds convenience. The kitchen blends beauty and function, outfitted with Bosch appliances, a gas cooktop, additional wall oven, built-in convection microwave, and a sweeping island with seating for six—perfect for entertaining after a day on the coast. A well-appointed butler’s pantry includes a wine cooler, sink, and wine storage, seamlessly connecting the kitchen to the dining area. The dining space, accented by tray ceilings, flows into the living room where a brick gas fireplace anchors the space, all while overlooking the pool and marsh beyond. Outdoor living takes center stage in the screened lanai, complete with ceiling fans, TV hookups, and gas grill connections. The custom heated saltwater pool features a free-form design with a faux infinity edge, cascading waterfall, blue glass tile accents, ambient night lighting, and a built-in lounging shelf positioned to enjoy uninterrupted marsh views. The 13,000-gallon pool is surrounded by an imported Turkish travertine deck and enclosed within a hurricane-rated cage with commercial-grade UV screening, keeping the area noticeably cooler year-round. Every element of this home has been carefully considered to deliver relaxed coastal luxury—where privacy, craftsmanship, and stunning marsh vistas create an exceptional lowcountry lifestyle.
| Elementary School | Middle School | High School |
|---|---|---|
| Sugarmill Elementary Elementary School | St. Marys Middle School Middle School | Camden County High School |
| Price History | |
|---|---|
| 8/5/2026 | Listed $875,000 |
General Features
| Living Area | 2851 |
|---|---|
| Sewer | Public Sewer |
| Heating | Electric |
| Cooling | Electric |
| Utilities | Cable Available,Electricity Available,Natural Gas Available,Sewer Available,Water Available,Propane |
| Possession | Close Of Escrow |
| Roof | Shingle,Wood |
| Appliances | Dishwasher,Disposal,Gas Range,Refrigerator |
| HOA Fee | 2000 |
| Garage Spaces | 3 |
| Association Fee Includes | Maintenance Grounds,Other |
| Patio/Porch Features | Enclosed,Front Porch,Patio,Porch,Screened |
| Architectural Style | Ranch |
| Pool Features | Heated,In Ground,Salt Water |
| Construction Materials | Brick,HardiPlank Type,Stucco |
| Year Built | 2020 |
| Electric | 220 Volts |
| Property Subtype | Single Family Residence |
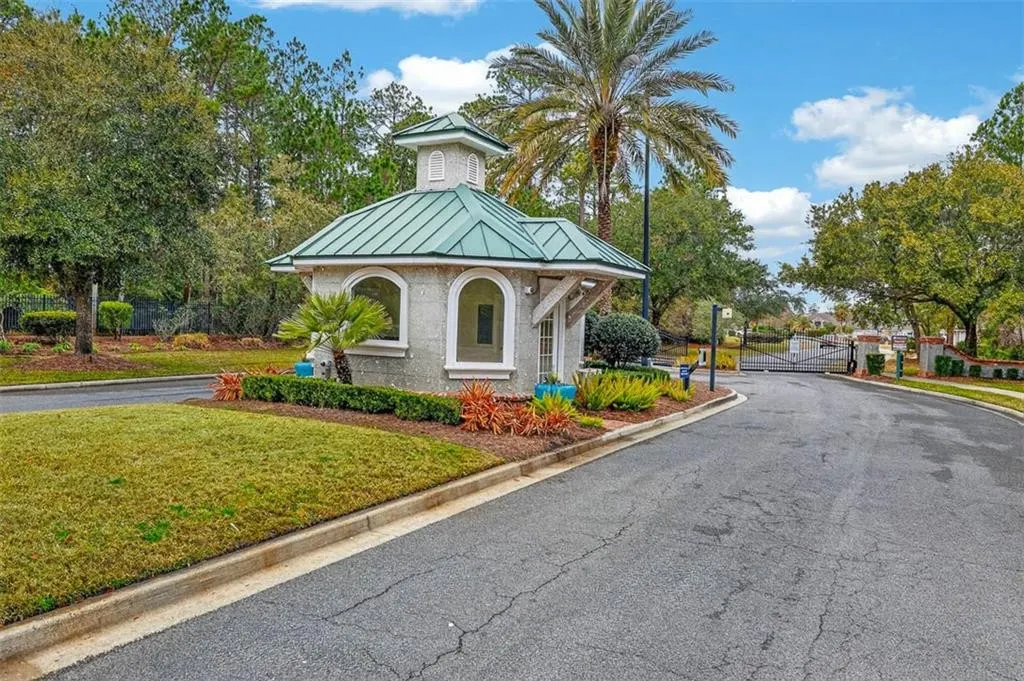
| Community Features | Gated |
| Assoc Fee Paid Per | Annually |
| County | Camden |
| New Construction | false |
| Property Type | Residential |
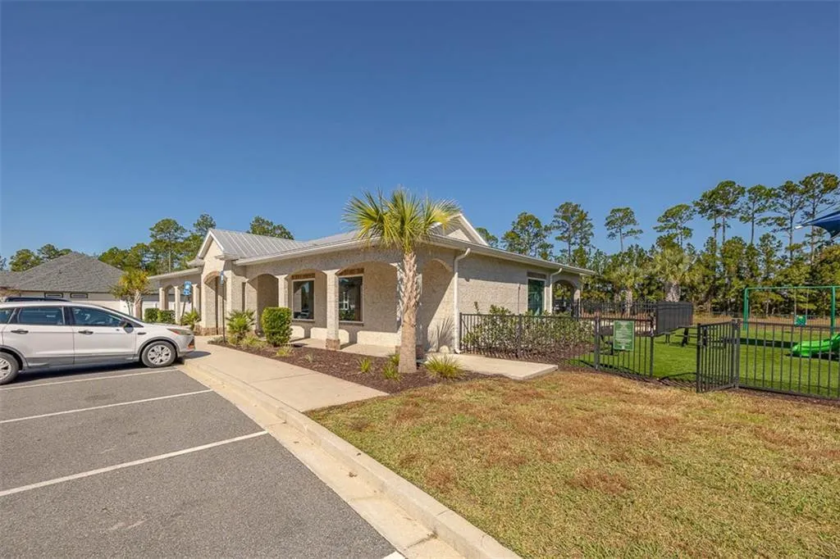
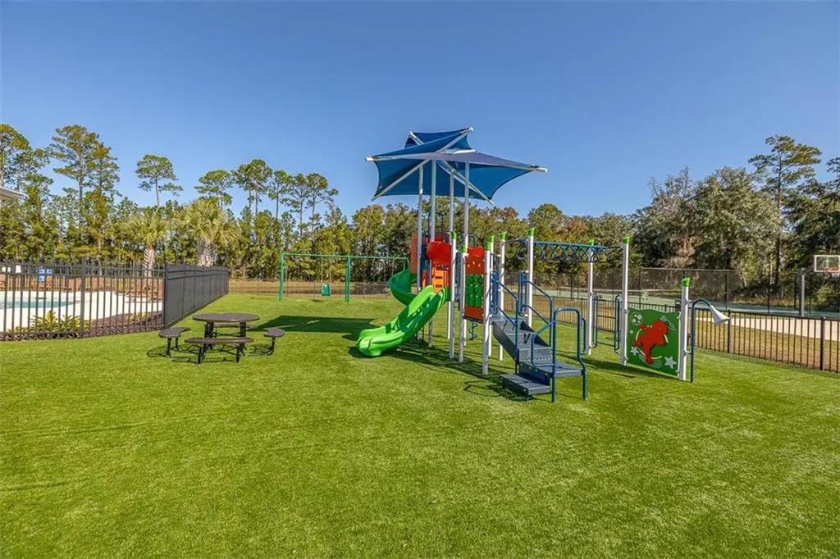
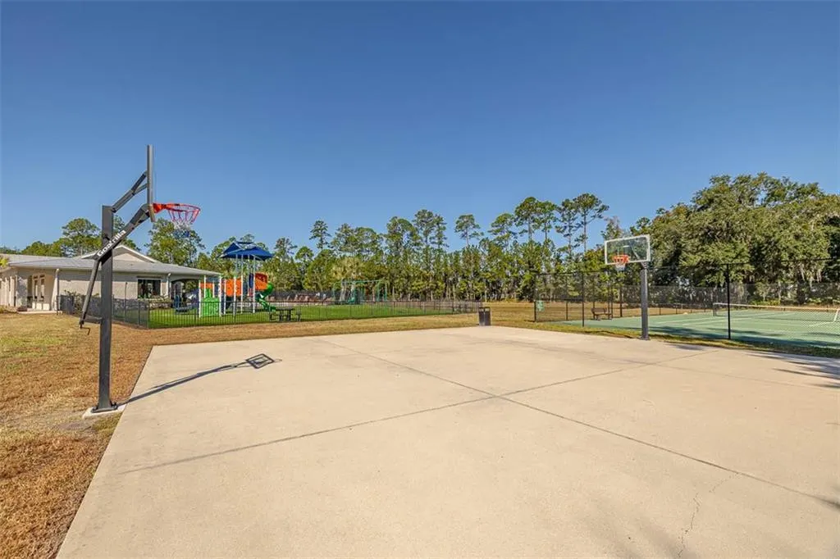
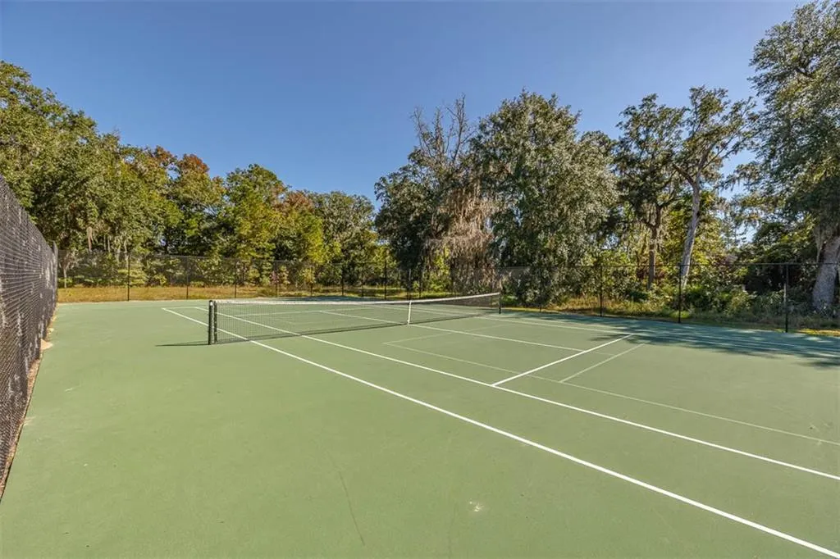
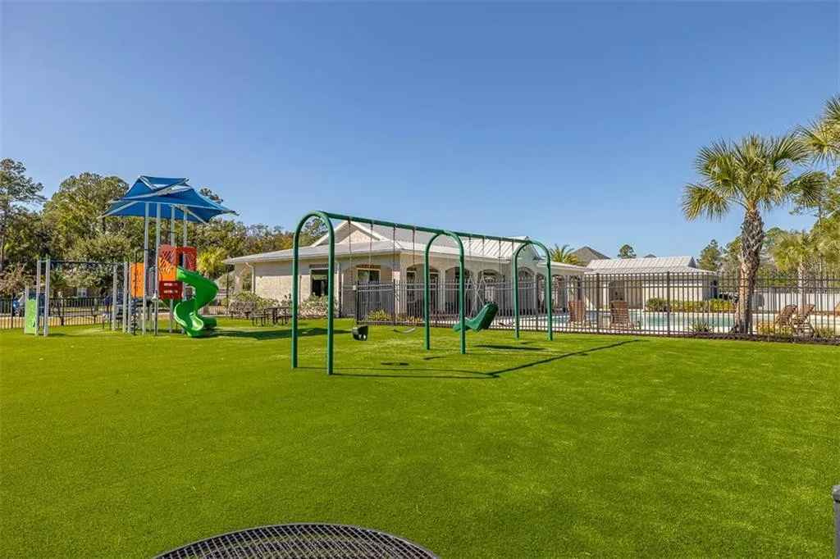
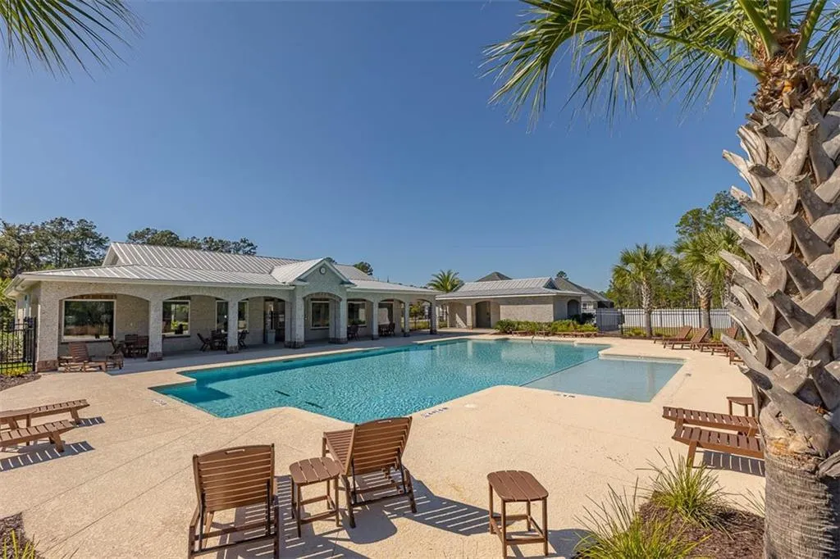
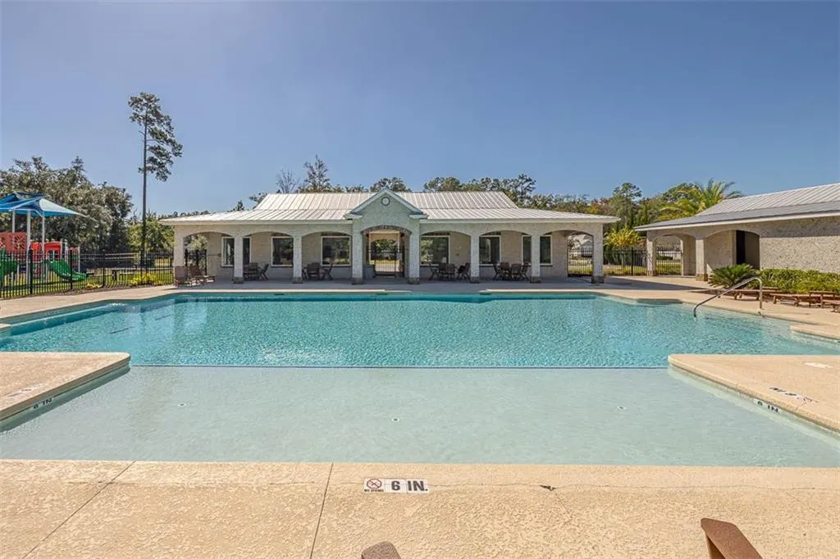
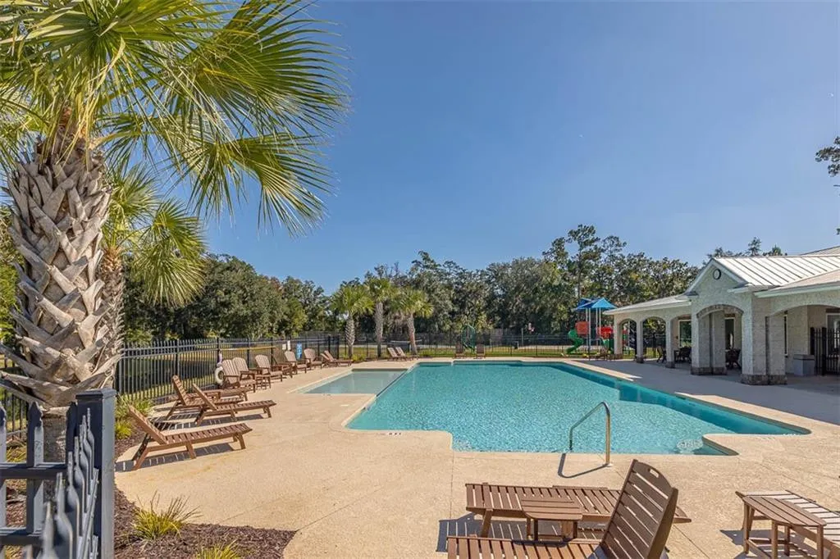
| Association Amenities | Clubhouse,Gated,Landscaping,Management,Playground,Pool,Tennis Court(s) |
| HOA | true |
| Attached Garage | true |
| Energy Efficient | Insulation,Windows |
| Subdivision Name | Fiddler's Cove |
| Garage Y/N | true |
| Total Rooms | 10 |
| Full Baths | 3 |
| Special Listing Conditions | Standard |
| Status | Active |
| Directions | Laurel Island Parkway to Fiddlers Cove. Proceed all the way back and home will be on your left marshside. |
| High School | Camden County |
| City | Kingsland |
| Association Name | Fiddlers Cover Property Owners Association |
| Zoning Description | Res Single |
| MLS Area | C1: South Camden County |
| Lot Size Square Feet | 11325.6 |
| Listing Terms | 1031 Exchange,Cash,Conventional,VA Loan |
| Elementary School | Sugarmill Elementary |
| Home Warranty Y/N | true |
| Middle/Junior High School | St. Marys Middle School |
| Virtual Tour | https://www.propertypanorama.com/instaview/golden_isles/2001681 |
| Standard Status | Active |
| Occupancy Type | Owner |
| Legal Description | $10,103 |
Interior Features
| Interior Amenities | Breakfast Bar,Ceiling Fan(s),Coffered Ceiling(s),Crown Molding,Double Vanity,Dressing Area,Kitchen Island,Painted Woodwork,Pantry,Primary Suite,Recessed Lighting,Separate Shower,Tray Ceiling(s),Tub Only,Walk-In Closet(s),Wet Bar |
|---|---|
| Flooring | Tile |
| Total Fireplaces | 1 |
| Fireplace Features | Gas,Gas Log,Great Room |
| Basement (Y/N) | No |
| Air Conditioning Y/N | true |
| Heating Y/N | true |
| Window Features | Double Pane Windows |
| Fireplace Y/N | true |
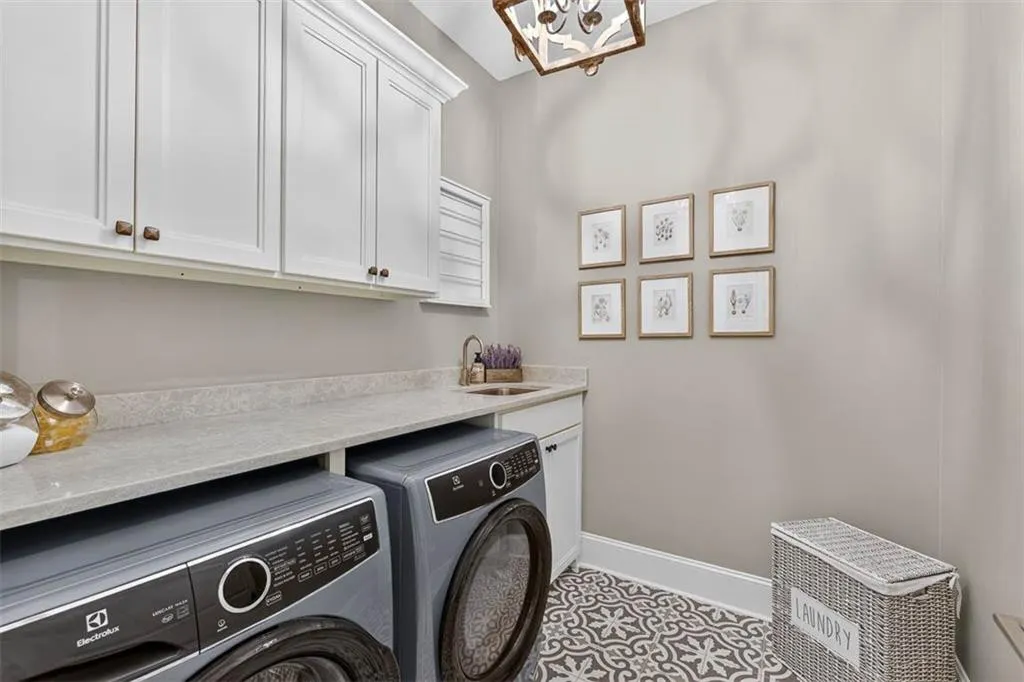
| Laundry Features | Gas Dryer Hookup,Laundry Room,Sink,Washer Hookup |
| Total Bedrooms | 4 |
| Total Baths | 3 |
Exterior Features
| Exterior Amenities | Lighting |
|---|---|
| Parking Features | Garage Door Opener |
| Lot Features | Sprinklers In Front,Sprinklers In Rear |
| Water Source | Public |
| Lot Size Area | 11326 |
| Foundation Details | Slab |
| Spa | false |
| Lot Size Acres | 0.26 |
| Private Pool | true |
| Waterfront Y/N | true |
Amenities
- Foreclosure
- Views
- Short Sale
- New Construction
- Adult 55+
- Lease To Own
- No HOA Fees
- Furnished
- Primary On Main
- Air Conditioning
- Seller Finance
- Green
- Fixer Upper
- Horse
- Golf
- Fireplace
- Deck
- Garage
- Basement
- Pool
Property vs Single Family Average in 31548
Price
Year Built
 ©2026 Georgia Multiple Listing Service All information deemed reliable but not guaranteed. All properties are subject to prior sale, change or withdrawal. Neither listing broker(s) or information provider(s) shall be responsible for any typographical errors, misinformation, misprints and shall be held totally harmless. Listing(s) information is provided for consumer's personal, non-commercial use and may not be used for any purpose other than to identify prospective properties consumers may
 Golden Isles Association of REALTORS® All information deemed reliable but not guaranteed. All properties are subject to prior sale, change or withdrawal. Neither listing broker(s) or information provider(s) shall be responsible for any typographical errors, misinformation, misprints and shall be held totally harmless. Listing(s) information is provided for consumer's personal, non-commercial use and may not be used for any purpose other than to identify prospective properties consumers may be
 Valdosta Board of REALTORS® & South Georgia Multiple Listing Service All information deemed reliable but not guaranteed. All properties are subject to prior sale, change or withdrawal. Neither listing broker(s) or information provider(s) shall be responsible for any typographical errors, misinformation, misprints and shall be held totally harmless. Listing(s) information is provided for consumer's personal, non-commercial use and may not be used for any purpose other than to identify prospective
 Information should be deemed reliable but not guaranteed, all representations are approximate, and individual verification is recommended. Copyright ©2018 All rights reserved. Last Update: September 22, 2026 12:40 PM UTC
