
Golf Course - Primary on Main










Address
218 Eagle Crest Drive, Waverly, GA
Price
$ 529,900
Property Attributes
- MLS#2002586
- TypeSingle Family
- Listing Status Active
- CountyCamden
- CityWaverly
- AreaC2: North Camden County
- NeighborhoodSanctuary Cove
- Zip31565
- StyleLow Country
- Year Built2022
- Taxes$ 5300
- Price$ 529,900
- Bedrooms4
- Full Bathrooms3
- Half Bathrooms0
- Sqr Footage2121
- Lot Size0.19 Acres
Data Source:
Golden Isles AOR (MYGIAR)
Property Description
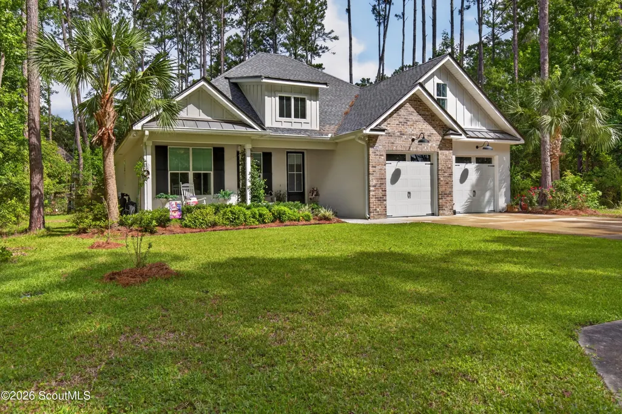
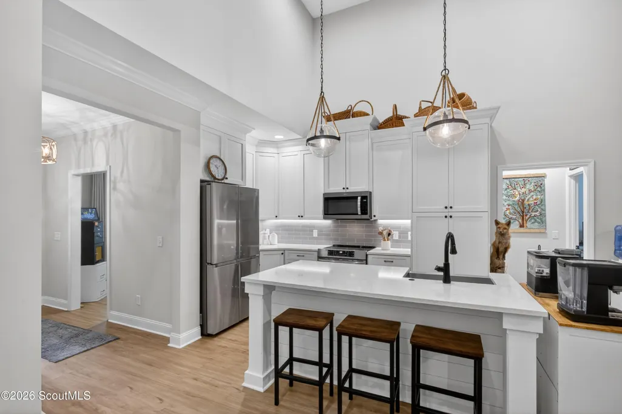
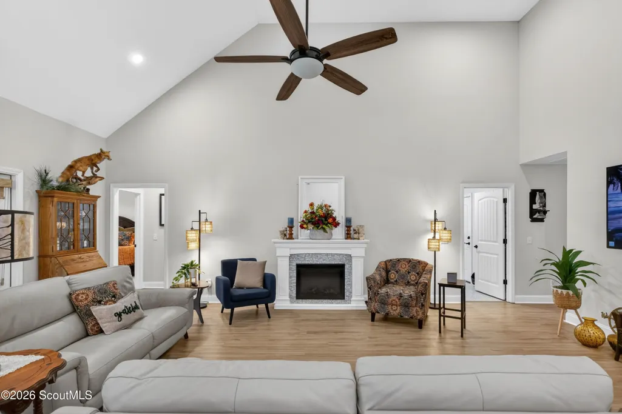
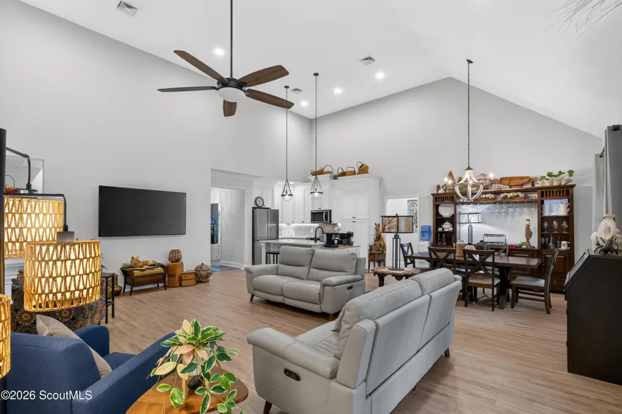
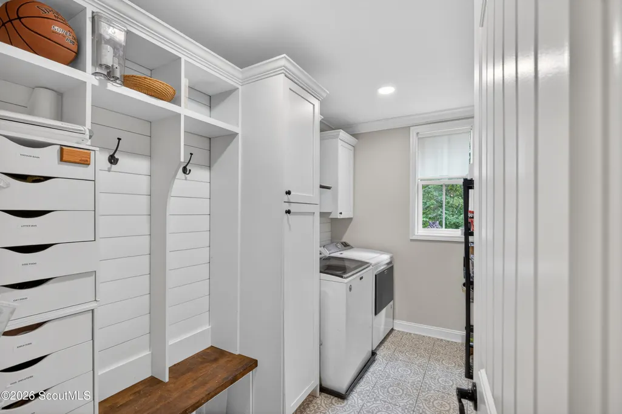
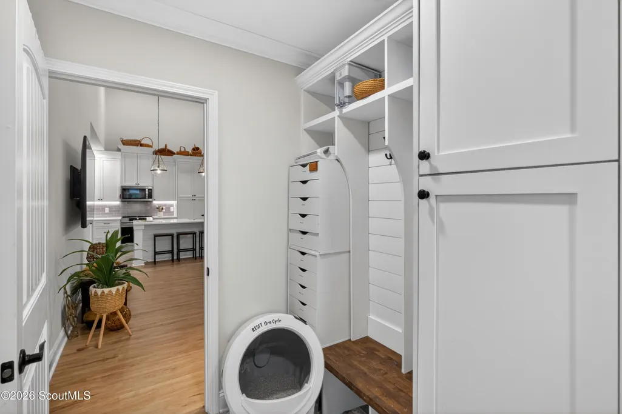
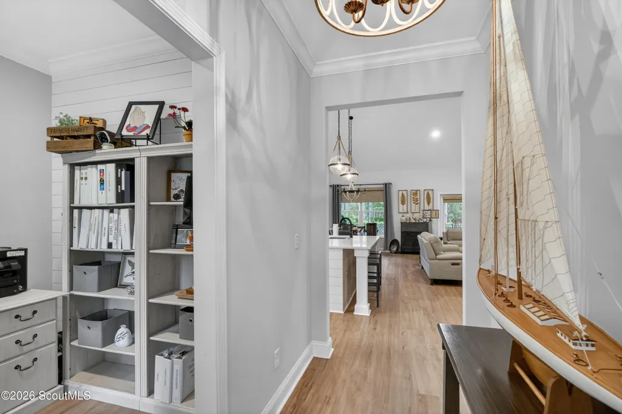
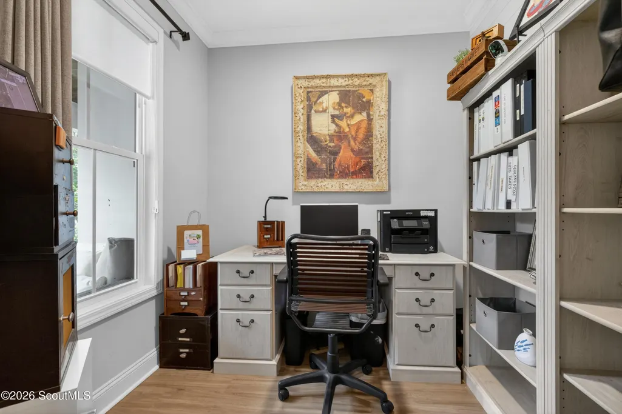
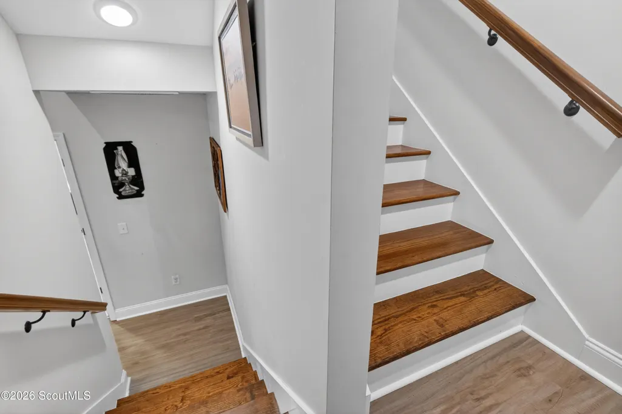
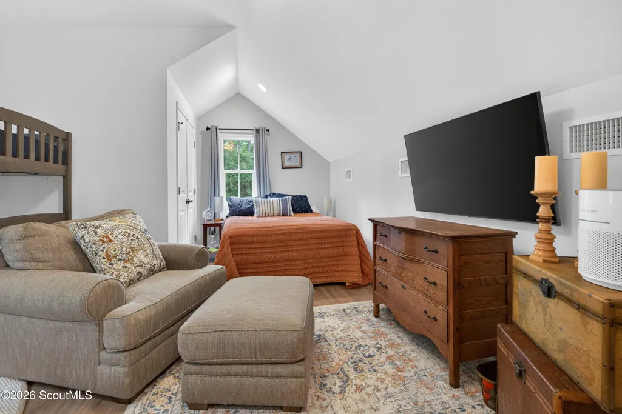
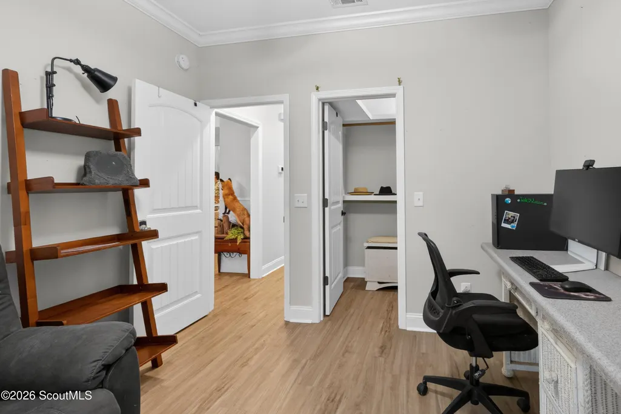
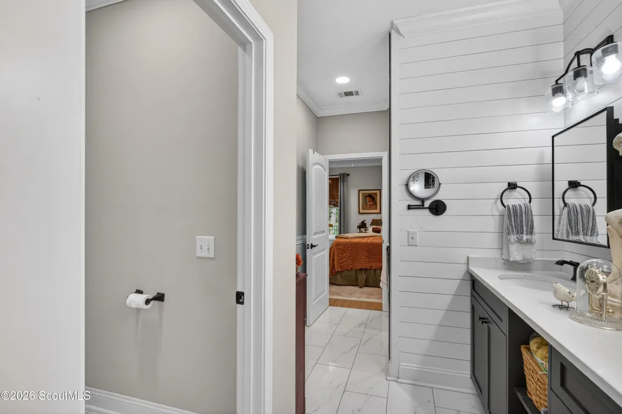
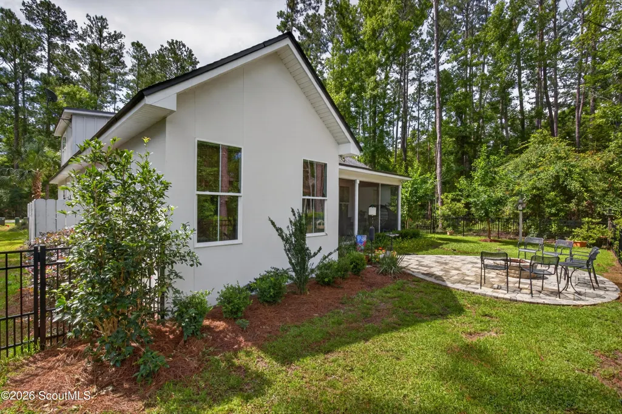
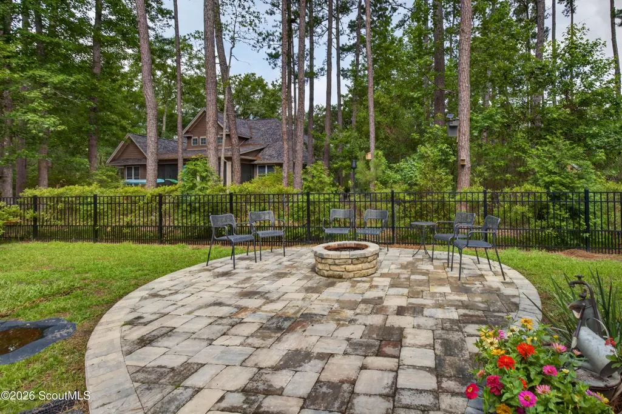
Welcome to this beautifully upgraded, elegant, like-new home located in the highly sought-after, gated golf course community of Sanctuary Cove. A spacious covered front porch welcomes you inside, where you'll find a versatile flex space perfect for a home office, sitting room, or playroom. The open-concept floor plan features soaring vaulted ceilings, a spacious living area, and a stunning kitchen with a large island ideal for gathering and entertaining. Custom Hunter Douglas window shades are installed throughout the home. The main level offers three bedrooms and two full bathrooms, including a spacious owner's suite with modern finishes. A beautiful mudroom/laundry room provides convenient access to the two-car garage. Upstairs, the oversized fourth bedroom with a private full bathroom offers endless possibilities as a guest suite, bonus room, home office, fitness space, or second living area. Enjoy outdoor living on the screened back porch overlooking a beautifully maintained backyard complete with a cozy gas fire pit area. Sanctuary Cove residents enjoy exceptional amenities including a fitness center, clubhouse, swimming pool, tennis and pickleball courts, miles of walking and biking trails, boat/RV storage, and a private dock with direct access to the Little Satilla River. Offering modern comfort, thoughtful upgrades, and an incredible community lifestyle, this home is one you won't want to miss! Schedule your tour now!!
| Price History | |
|---|---|
| 9/18/2026 | Listed $529,900 |
General Features
| Living Area | 2121 |
|---|---|
| Possession | Close Of Escrow |
| Roof | Shingle |
| Appliances | Convection Oven,Cooktop,Dishwasher,Disposal,Electric Range,Freezer,Microwave,Oven,Premium Appliances,Range Hood,Refrigerator,Warming Drawer |
| HOA Fee | 1200 |
| Garage Spaces | 2 |
| Association Fee Includes | Maintenance Grounds |
| Patio/Porch Features | Front Porch,Patio,Porch,Screened |
| Architectural Style | Low Country |
| Construction Materials | Board & Batten Siding |
| Year Built | 2022 |
| Stories Count | 1 |
| Property Subtype | Single Family Residence |
| Tax Year | 2025 |
| Current Use | Residential |
| Assoc Fee Paid Per | Annually |
| County | Camden |
| New Construction | false |
| Property Type | Residential |
| Association Amenities | Clubhouse,Fitness Center,Gated,Golf Course,Jogging Path,Landscaping,Management,Picnic Area,Pool,Recreation Facilities,Tennis Court(s) |
| HOA | true |
| Attached Garage | true |
| Subdivision Name | Sanctuary Cove |
| Garage Y/N | true |
| Total Rooms | 8 |
| Full Baths | 3 |
| Special Listing Conditions | Standard |
| Status | Active |
| Directions | From I-95, take Exit 26 (Dover Bluff Rd) and head east. Travel aprox. 0.6 miles and turn left into Sanctuary Cove. Proceed through the gate and turn left onto Sanctuary Wynd. Turn right onto Audubon Wynd, then right onto Water Car Lane. Turn left onto Eagle Crest Drive and the home will be on the left. |
| City | Waverly |
| Association Name | Sanctuary Cove |
| MLS Area | C2: North Camden County |
| Lot Size Square Feet | 8276.4 |
| Carport Y/N | false |
| Listing Terms | Cash,Conventional,FHA,VA Loan |
| Tax Annual Amount | 5300.88 |
| Lease Considered Y/N | false |
| Virtual Tour | https://www.propertypanorama.com/instaview/golden_isles/2002586 |
| Structure Type | House |
| Standard Status | Active |
| Occupancy Type | Owner |
| Legal Description | H/L 81 Sanctuary Cove Ph 2A |
Interior Features
| Interior Amenities | Built-in Features,Cathedral Ceiling(s),Ceiling Fan(s),Double Vanity,High Ceilings,Kitchen Island,Primary on First Floor,Recessed Lighting,Separate Shower,Sitting Area,Split Plan,Tub/Shower Combo,Walk-In Closet(s) |
|---|---|
| Flooring | Laminate |
| Common Walls | No Common Walls |
| Fireplace Y/N | false |
| Laundry Features | Electric Dryer Hookup,Laundry Room,Washer Hookup |
| Total Bedrooms | 4 |
| LivingAreaSource | Owner |
| Total Baths | 3 |
Exterior Features
| Fencing | Wrought Iron |
|---|---|
| Parking Features | Driveway,Garage Door Opener,Paved |
| Lot Features | Back Yard,Cleared,Full Size Lot,Interior Lot,Sprinklers In Front |
| Lot Size Area | 8276.4 |
| Foundation Details | Slab |
| Spa | false |
| Lot Size Acres | 0.19 |
| Road Surface Type | Asphalt |
| Private Pool | false |
| Waterfront Y/N | false |
| Horse Y/N | false |
Amenities
- Foreclosure
- Views
- Short Sale
- New Construction
- Adult 55+
- Lease To Own
- No HOA Fees
- Furnished
- Primary On Main
- Air Conditioning
- Seller Finance
- Green
- Fixer Upper
- Horse
- Golf
- Fireplace
- Deck
- Garage
- Basement
- Pool
Property vs Single Family Average in 31565
Price
Taxes
Year Built
 ©2026 Georgia Multiple Listing Service All information deemed reliable but not guaranteed. All properties are subject to prior sale, change or withdrawal. Neither listing broker(s) or information provider(s) shall be responsible for any typographical errors, misinformation, misprints and shall be held totally harmless. Listing(s) information is provided for consumer's personal, non-commercial use and may not be used for any purpose other than to identify prospective properties consumers may
 Golden Isles Association of REALTORS® All information deemed reliable but not guaranteed. All properties are subject to prior sale, change or withdrawal. Neither listing broker(s) or information provider(s) shall be responsible for any typographical errors, misinformation, misprints and shall be held totally harmless. Listing(s) information is provided for consumer's personal, non-commercial use and may not be used for any purpose other than to identify prospective properties consumers may be
 Valdosta Board of REALTORS® & South Georgia Multiple Listing Service All information deemed reliable but not guaranteed. All properties are subject to prior sale, change or withdrawal. Neither listing broker(s) or information provider(s) shall be responsible for any typographical errors, misinformation, misprints and shall be held totally harmless. Listing(s) information is provided for consumer's personal, non-commercial use and may not be used for any purpose other than to identify prospective
 Information should be deemed reliable but not guaranteed, all representations are approximate, and individual verification is recommended. Copyright ©2018 All rights reserved. Last Update: September 22, 2026 5:28 PM UTC
