
Primary on Main







Address
3762 Knights Mill Drive, Valdosta, GA
Price
$ 379,900
Property Attributes
- MLS#154079
- TypeSingle Family
- Listing Status Active
- CountyLowndes
- CityValdosta
- AreaN of Park Ave to E Oak St (City Limits)
- NeighborhoodKnights Mill
- Zip31605
- StyleSingle Family Residence
- Year Built2007
- Taxes$ 3290
- Price$ 379,900
- Bedrooms4
- Full Bathrooms3
- Half Bathrooms0
- Sqr Footage2366
- Lot Size0.46 Acres
Data Source:
South Georgia MLS (SGMLS)
Property Description
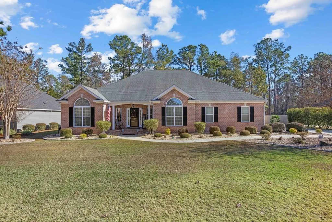
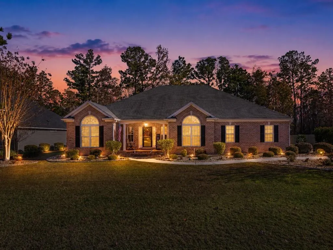
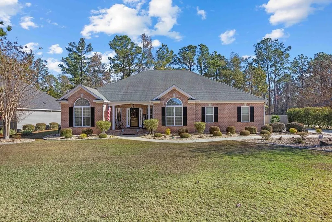
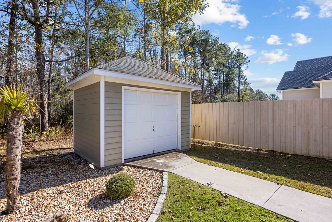
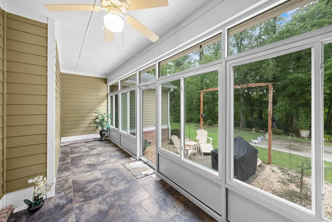
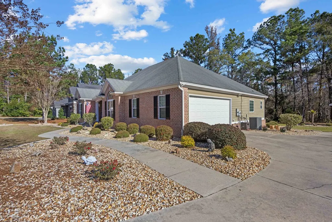
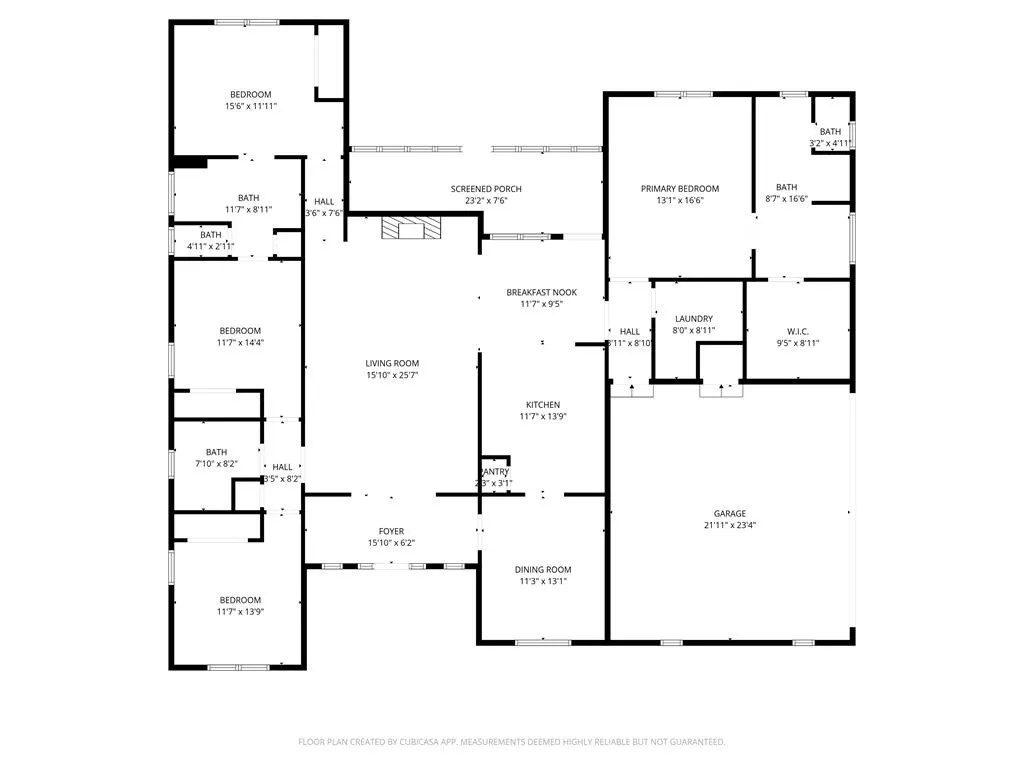
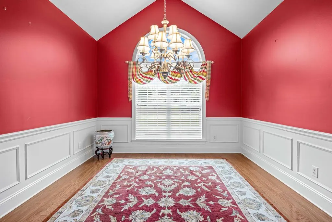
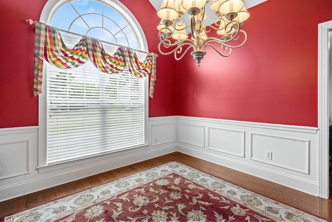
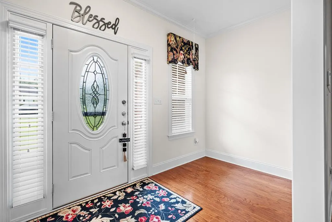
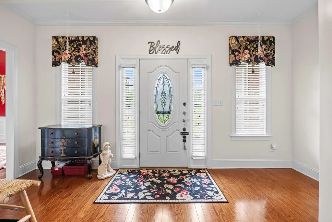
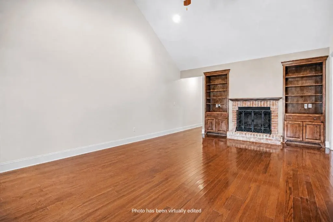
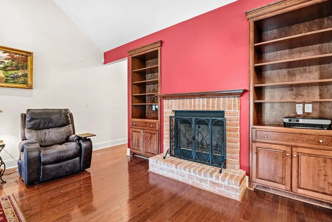
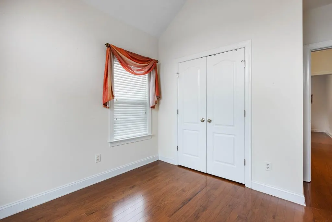
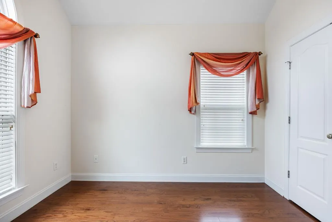
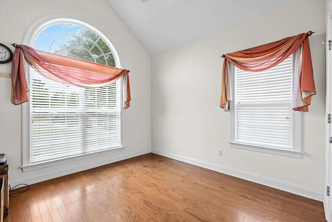
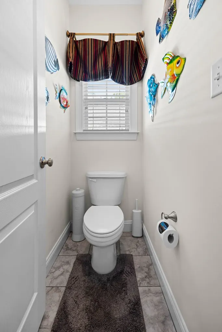
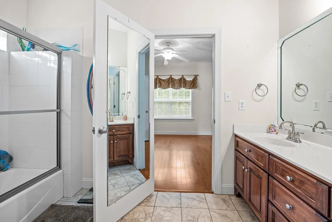
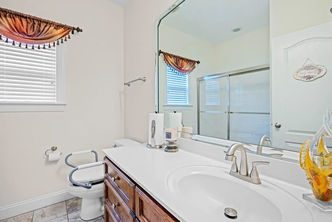
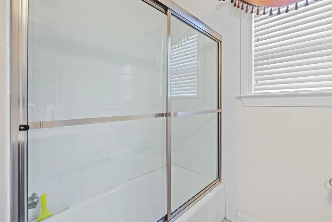
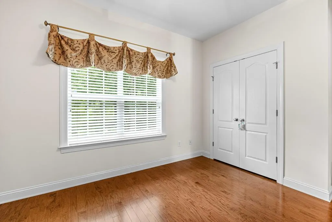
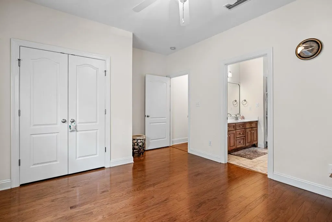
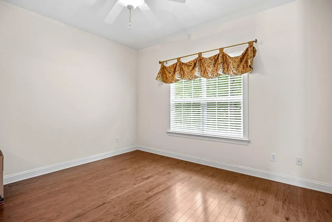
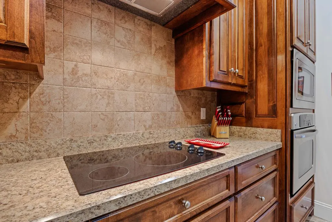
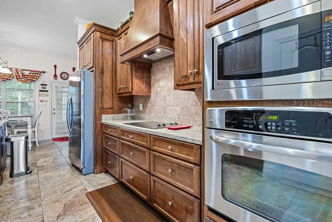
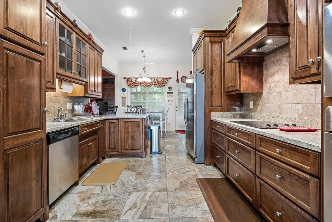
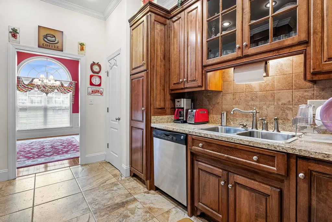
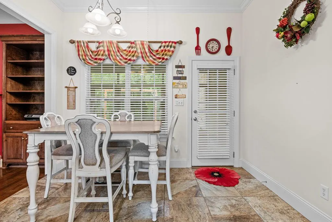
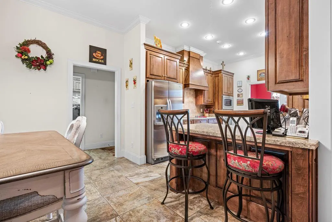
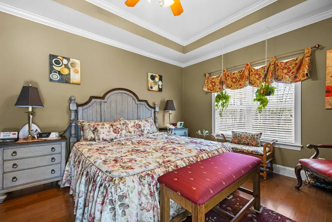
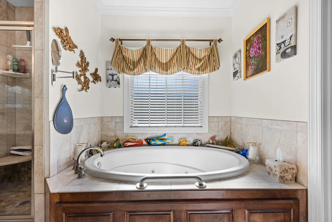
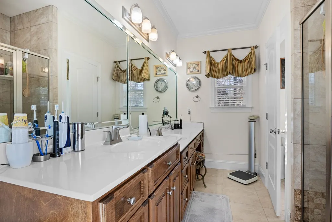
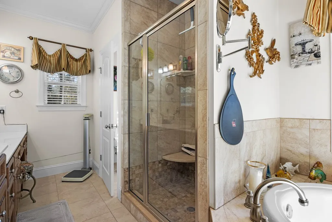
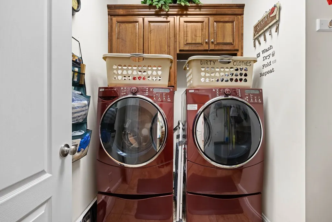
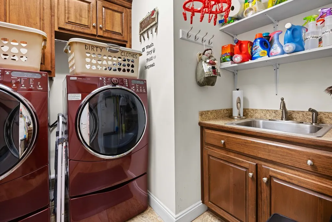
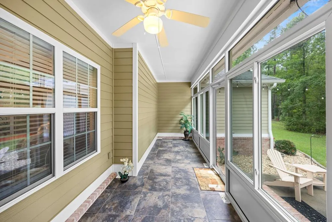
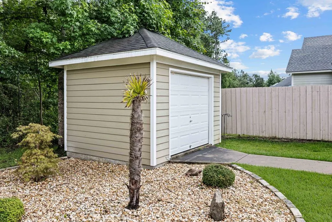
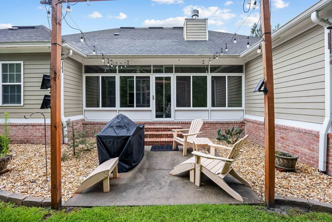
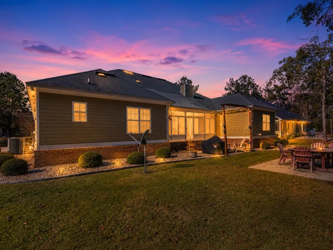
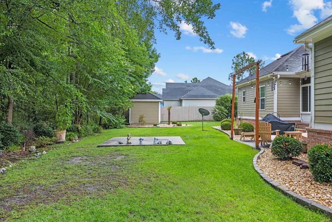
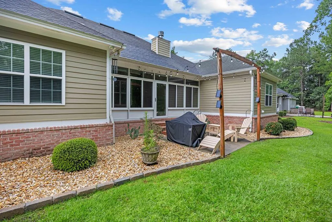
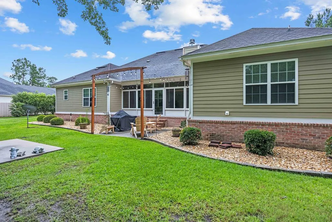
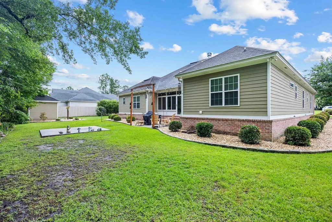
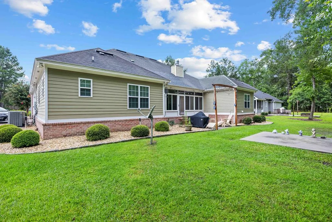
Welcome home to Knights Mill! This spacious 4-bedroom, 3-bath home offers 2,366 square feet of thoughtfully designed living space, a desirable split floor plan, and the comfort and convenience today's buyers are looking for. Ideally located in Valdosta with an easy commute to Moody Air Force Base, SGMC, shopping, dining, and major Valdosta corridors, this home is a wonderful opportunity for families and military buyers alike. Inside, the split floor plan provides excellent privacy, with three bedrooms and two bathrooms on one side of the home and the spacious primary suite tucked away on the opposite side. Beautiful hardwood and tile flooring throughout offer timeless appeal and easy maintenance. The inviting living room centers around a cozy fireplace, creating a warm gathering space for relaxing evenings or entertaining family and friends. The primary suite is a true retreat, featuring a soaking tub, tiled shower, and walk-in closet. The kitchen comes fully equipped, and the washer and dryer remain, making this home ready for an easy transition and move-in. One of the home's standout features is the sunroom with both glassed and screened windows. Whether you envision it as a quiet morning retreat, a playroom, reading space, or additional entertaining area, this versatile room provides beautiful views of the private, beautifully landscaped backyard and brings the outdoors in. Step outside and enjoy your own peaceful backyard, along with a 10' x 12' storage building for tools, hobbies, lawn equipment, or extra storage. A side-entry 2-car garage adds both convenience and curb appeal. Located in the desirable Knights Mill Subdivision, this home offers the space and privacy of an established neighborhood while keeping you close to the places that matter. With its functional layout, beautiful flooring, versatile sunroom, private backyard, and convenient location near Moody AFB, this is the kind of home that's easy to settle into and enjoy for years to come.
| Price History | |
|---|---|
| 6/18/2026 | Listed $379,900 |
General Features
| Sewer | Public Sewer |
|---|---|
| Heating | Central,Electric |
| Cooling | Central Air,Electric |
| Possession | Close Of Escrow |
| Roof | Architectural |
| Appliances | Refrigerator,Microwave,Dishwasher,Disposal,Washer,Dryer,Surface Unit,Wall Oven |
| Zoning | R-15 |
| Patio/Porch Features | Rear Porch,Sun Room |
| Pool Features | None |
| Construction Materials | Brick Veneer,Cement Siding |
| Year Built | 2007 |
| Stories Count | 1 |
| Levels | One |
| Property Subtype | Single Family Residence |
| Tax Year | 2025 |
| New Construction | false |
| Property Type | Residential |
| Association Amenities | Maintenance Grounds |
| HOA | true |
| Garage Y/N | true |
| Full Baths | 3 |
| Status | Active |
| Directions | Head North on Bemiss Rd., Turn Right on Knights Academy Rd, Turn Right on Knights Mill Dr. House will be on the Left. |
| City | Valdosta |
| Senior Community Y/N | false |
| MLS Area | 2-N of Park Ave to E Oak St (City Limits) |
| Lot Size Units | Square Feet |
| Lot Size Square Feet | 20037.6 |
| Carport Y/N | false |
| Tax Annual Amount | 3290.72 |
| Virtual Tour | https://tour.usamls.net/3762-Knights-Mill-Dr-Valdosta-GA-31605/unbranded |
| Building Area Units | Square Feet |
| Living Area Units | Square Feet |
| Standard Status | Active |
| Occupancy Type | Owner |
| PostalCity | Valdosta |
| Legal Description | LT 3 KNIGHTS MILL S/D |
| HOA Fee | 110 |
| Subdivision Name | Knights Mill |
| Garage Spaces | 2 |
| Other Structures | Workshop |
| Assoc Fee Paid Per | Annually |
Interior Features
| Interior Amenities | Fireplace,Ceiling Fan(s) |
|---|---|
| Flooring | Hardwood,Tile |
| Air Conditioning Y/N | true |
| Heating Y/N | true |
| Window Features | Thermopane,Drapes,Blinds |
| Fireplace Y/N | true |
| Laundry Features | Laundry Room,Inside |
| Total Bedrooms | 4 |
| Total Baths | 3 |
| Kitchen Area | 159.2708 |
| Kitchen Length | 11.5833 |
| Kitchen Width | 13.75 |
| Primary on Main | 184.7083 |
| Second Bedroom Length | 11.9167 |
| Second Bedroom Width | 15.5 |
| Bedroom 3 Area | 166.0278 |
| Bedroom 3 Length | 11.5833 |
| Bedroom 3 Width | 14.3333 |
| Dining Room Area | 11.25 |
| Dining Room Width | 12.9167 |
| Living Room Area | 405.0694 |
| Living Room Length | 15.8333 |
| Living Room Width | 25.5833 |
| Primary Bedroom Area | 215.875 |
| Primary Bedroom Length | 16.5 |
| Primary Bedroom Width | 13.0833 |
| Dining Room Area | 145.3125 |
| Bedroom 4 Area | 159.2708 |
| Bedroom 4 Length | 13.75 |
| Bedroom 4 Width | 11.5833 |
Exterior Features
| Parking Features | Garage Door Opener,2 Cars,Garage,Driveway |
|---|---|
| Water Source | Public |
| Total Parking | 2 |
| Lot Size Area | 20037.6 |
| Foundation Details | Slab |
| Spa | false |
| Building Area Total | 2366 |
| Lot Dimensions | 101 x 156 |
| Lot Size Acres | 0.46 |
| Road Surface Type | Paved |
| Frontage Type | None |
| Waterfront Y/N | false |
| Covered Spaces | 2 |
| Exterior Amenities | Sprinkler System,Termite Bonded |
Amenities
- Foreclosure
- Views
- Short Sale
- New Construction
- Adult 55+
- Lease To Own
- No HOA Fees
- Furnished
- Primary On Main
- Air Conditioning
- Seller Finance
- Green
- Fixer Upper
- Horse
- Golf
- Fireplace
- Deck
- Garage
- Basement
- Pool
Property vs Single Family Average in 31605
Price
Taxes
Year Built
 ©2026 Georgia Multiple Listing Service All information deemed reliable but not guaranteed. All properties are subject to prior sale, change or withdrawal. Neither listing broker(s) or information provider(s) shall be responsible for any typographical errors, misinformation, misprints and shall be held totally harmless. Listing(s) information is provided for consumer's personal, non-commercial use and may not be used for any purpose other than to identify prospective properties consumers may
 Golden Isles Association of REALTORS® All information deemed reliable but not guaranteed. All properties are subject to prior sale, change or withdrawal. Neither listing broker(s) or information provider(s) shall be responsible for any typographical errors, misinformation, misprints and shall be held totally harmless. Listing(s) information is provided for consumer's personal, non-commercial use and may not be used for any purpose other than to identify prospective properties consumers may be
 Valdosta Board of REALTORS® & South Georgia Multiple Listing Service All information deemed reliable but not guaranteed. All properties are subject to prior sale, change or withdrawal. Neither listing broker(s) or information provider(s) shall be responsible for any typographical errors, misinformation, misprints and shall be held totally harmless. Listing(s) information is provided for consumer's personal, non-commercial use and may not be used for any purpose other than to identify prospective
 Information should be deemed reliable but not guaranteed, all representations are approximate, and individual verification is recommended. Copyright ©2018 All rights reserved. Last Update: September 21, 2026 12:43 PM UTC
