
New Construction
Address
1021 Jett Ln, Hahira, GA
Price
$ 369,900
Property Attributes
- MLS#154097
- TypeSingle Family
- Listing Status Contingency
- CountyLowndes
- CityHahira
- AreaN side hwy 84 in Lowndes Co.
- NeighborhoodReynolda Place
- Zip31632
- StyleSingle Family Residence
- Year Built2026
- Taxes$ 4500
- Price$ 369,900
- Bedrooms4
- Full Bathrooms3
- Half Bathrooms0
- Sqr Footage2429
- Lot Size0.69 Acres
Data Source:
South Georgia MLS (SGMLS)
Property Description
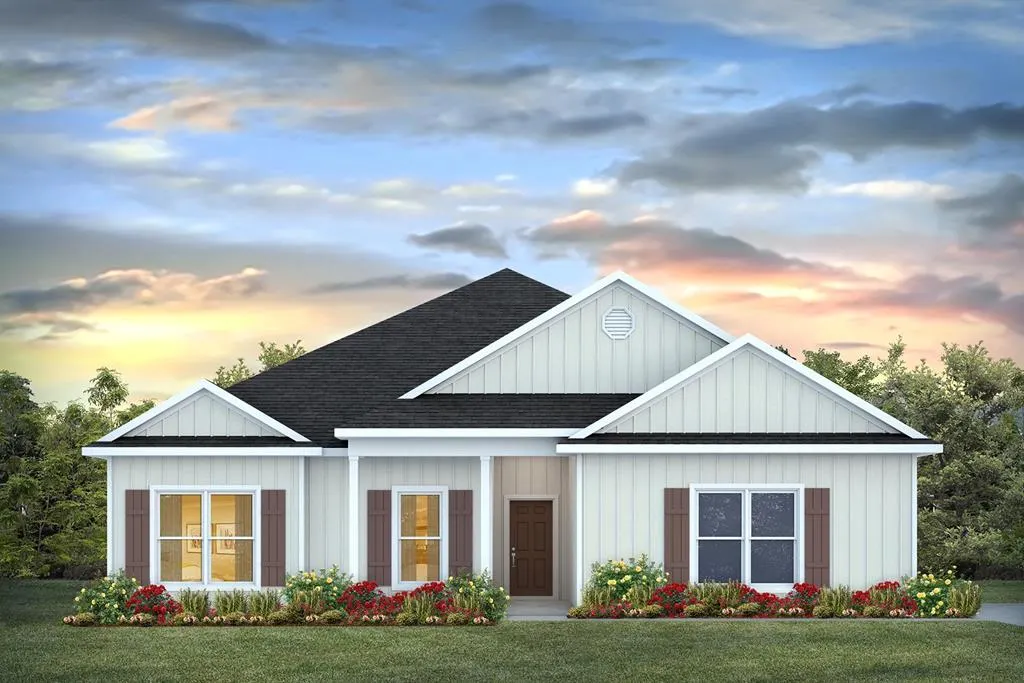
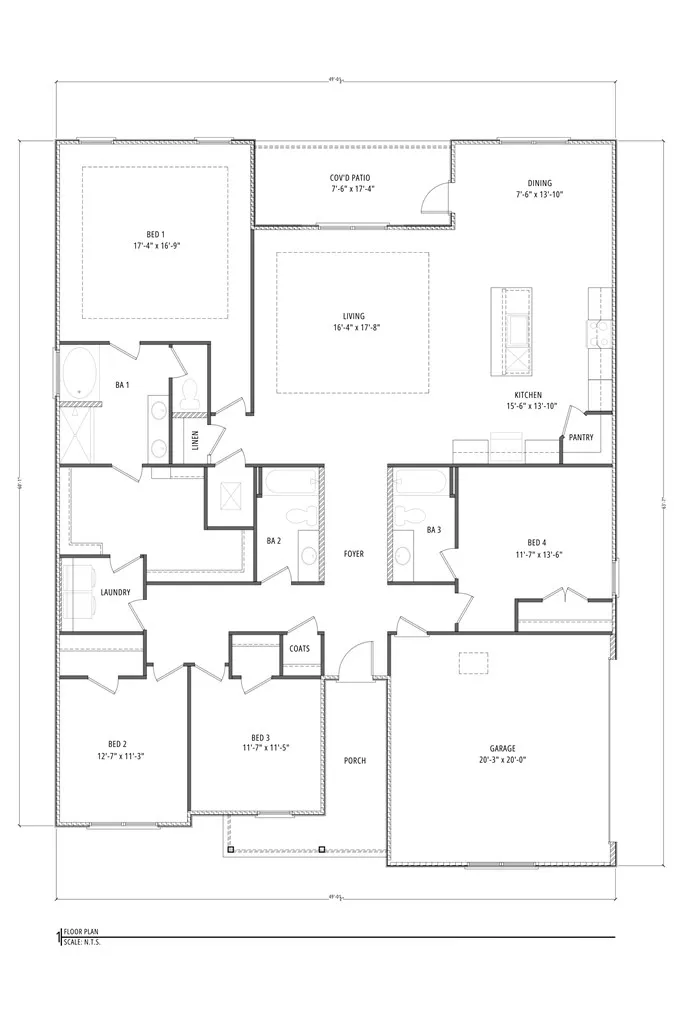
Welcome to 1021 Jett Ln in Reynolda Place, our new community in Hahira, GA. The Oakdale is a brand new single-level plan featuring 4 bedrooms, 3 bathrooms, and 2,400 square feet of well-designed living space. The kitchen is spacious and includes an island for cooking and dining purposes with a barstool seating area. The kitchen seamlessly opens to the living area and a large dining area perfect for holidays or family gatherings, making this an incredible family living space to enjoy. The private primary bedroom boasts an incredible ensuite bathroom with a large walk-in closet, tile shower, soaking tub, and a convenient his or hers double vanity area. You can enjoy early morning coffee or quiet evenings under the shaded covered porch, with quick access to the main living area and primary bedroom. In addition to Bedroom One, there are three more bedrooms, a full bath with a shower, a laundry room, and a 2-car garage completing this incredibly unique single-story plan. Bathroom number 2 is perfectly tucked away near bedrooms two, three, and four all perfect for guests, and other family members. With four bedrooms one such as bedroom four could be used as a convenient office area with direct access to the beautiful open floorplan living space. Throughout this home, are quality materials and workmanship, with superior attention to detail, and a one-year builder's warranty provides peace of mind. The home is built using high-quality materials and craftsmanship, with careful attention to detail. It also comes with a one-year builder's warranty for added peace of mind. Additionally, each new home is equipped with a smart home technology package provided by D.R. Horton. This user-friendly package is designed to offer maximum convenience, allowing effortless control of important features with just a simple touch.
| Price History | |
|---|---|
| 6/19/2026 | Listed $369,900 |
General Features
| Sewer | Public Sewer |
|---|---|
| Heating | Central |
| Cooling | Central Air |
| Roof | Shingle |
| Appliances | Refrigerator,Electric Range,Microwave,Dishwasher,Disposal |
| Zoning | R-10 |
| Patio/Porch Features | Covered Patio,Rear Porch |
| Construction Materials | Vinyl Siding,Cement Siding |
| Year Built | 2026 |
| Stories Count | 1 |
| Levels | One |
| Property Subtype | Single Family Residence |
| Tax Year | 2024 |
| New Construction | true |
| Property Type | Residential |
| Association Amenities | Maintenance Grounds |
| HOA | true |
| Garage Y/N | true |
| Full Baths | 3 |
| Status | Contingency |
| Directions | Off Old U.S. 41 N; R on S Hagan Bridge Rd; Reynolda Place is on the right |
| City | Hahira |
| Senior Community Y/N | false |
| MLS Area | 5-N side hwy 84 in Lowndes Co. |
| Lot Size Units | Square Feet |
| Lot Size Square Feet | 30056.4 |
| Carport Y/N | false |
| Tax Annual Amount | 4500 |
| Home Warranty Y/N | true |
| Building Area Units | Square Feet |
| Living Area Units | Square Feet |
| Standard Status | Active Under Contract |
| Occupancy Type | New |
| PostalCity | Hahira |
| Legal Description | LOT 12 _ 0.35 AC _ PCD 038 & 039 |
| HOA Fee | 563 |
| Subdivision Name | Reynolda Place |
| Garage Spaces | 2 |
| Assoc Fee Paid Per | Annually |
| Property Condition | New Construction |
Interior Features
| Flooring | Carpet,Luxury Vinyl |
|---|---|
| Air Conditioning Y/N | true |
| Heating Y/N | true |
| Window Features | Thermopane,Screens |
| Laundry Features | Laundry Room,Inside |
| Total Bedrooms | 4 |
| Total Baths | 3 |
| Kitchen Area | 210 |
| Kitchen Length | 15 |
| Kitchen Width | 14 |
| Primary on Main | 143 |
| Second Bedroom Length | 13 |
| Second Bedroom Width | 11 |
| Bedroom 3 Area | 132 |
| Bedroom 3 Length | 12 |
| Bedroom 3 Width | 11 |
| Dining Room Area | 7 |
| Dining Room Width | 14 |
| Living Room Area | 288 |
| Living Room Length | 16 |
| Living Room Width | 18 |
| Primary Bedroom Area | 289 |
| Primary Bedroom Length | 17 |
| Primary Bedroom Width | 17 |
| Dining Room Area | 98 |
| Bedroom 4 Area | 156 |
| Bedroom 4 Length | 12 |
| Bedroom 4 Width | 13 |
Exterior Features
| Parking Features | Garage Door Opener,2 Cars,Garage,Driveway |
|---|---|
| Water Source | Public |
| Total Parking | 2 |
| Lot Size Area | 30056.4 |
| Foundation Details | Slab |
| Building Area Total | 2429 |
| Lot Size Acres | 0.69 |
| Road Surface Type | Paved |
| Covered Spaces | 2 |
| Exterior Amenities | Termite Bonded,Home Warranty |
| Lot Features | Irregular Lot |
Amenities
- Foreclosure
- Views
- Short Sale
- New Construction
- Adult 55+
- Lease To Own
- No HOA Fees
- Furnished
- Primary On Main
- Air Conditioning
- Seller Finance
- Green
- Fixer Upper
- Horse
- Golf
- Fireplace
- Deck
- Garage
- Basement
- Pool
Property vs Single Family Average in 31632
Price
Taxes
Year Built
 ©2026 Georgia Multiple Listing Service All information deemed reliable but not guaranteed. All properties are subject to prior sale, change or withdrawal. Neither listing broker(s) or information provider(s) shall be responsible for any typographical errors, misinformation, misprints and shall be held totally harmless. Listing(s) information is provided for consumer's personal, non-commercial use and may not be used for any purpose other than to identify prospective properties consumers may
 Golden Isles Association of REALTORS® All information deemed reliable but not guaranteed. All properties are subject to prior sale, change or withdrawal. Neither listing broker(s) or information provider(s) shall be responsible for any typographical errors, misinformation, misprints and shall be held totally harmless. Listing(s) information is provided for consumer's personal, non-commercial use and may not be used for any purpose other than to identify prospective properties consumers may be
 Valdosta Board of REALTORS® & South Georgia Multiple Listing Service All information deemed reliable but not guaranteed. All properties are subject to prior sale, change or withdrawal. Neither listing broker(s) or information provider(s) shall be responsible for any typographical errors, misinformation, misprints and shall be held totally harmless. Listing(s) information is provided for consumer's personal, non-commercial use and may not be used for any purpose other than to identify prospective
 Information should be deemed reliable but not guaranteed, all representations are approximate, and individual verification is recommended. Copyright ©2018 All rights reserved. Last Update: September 22, 2026 5:28 PM UTC
