
Water Views - Primary on Main

















Address
913 Millpond Road, Valdosta, GA
Price
$ 525,000
Property Attributes
- MLS#154347
- TypeSingle Family
- Listing Status Active
- CountyLowndes
- CityValdosta
- AreaN of Baytree Rd to W Oak St (City Limits)
- NeighborhoodEager
- Zip31602
- StyleSingle Family Residence
- Year Built1971
- Taxes$ 5348
- Price$ 525,000
- Bedrooms4
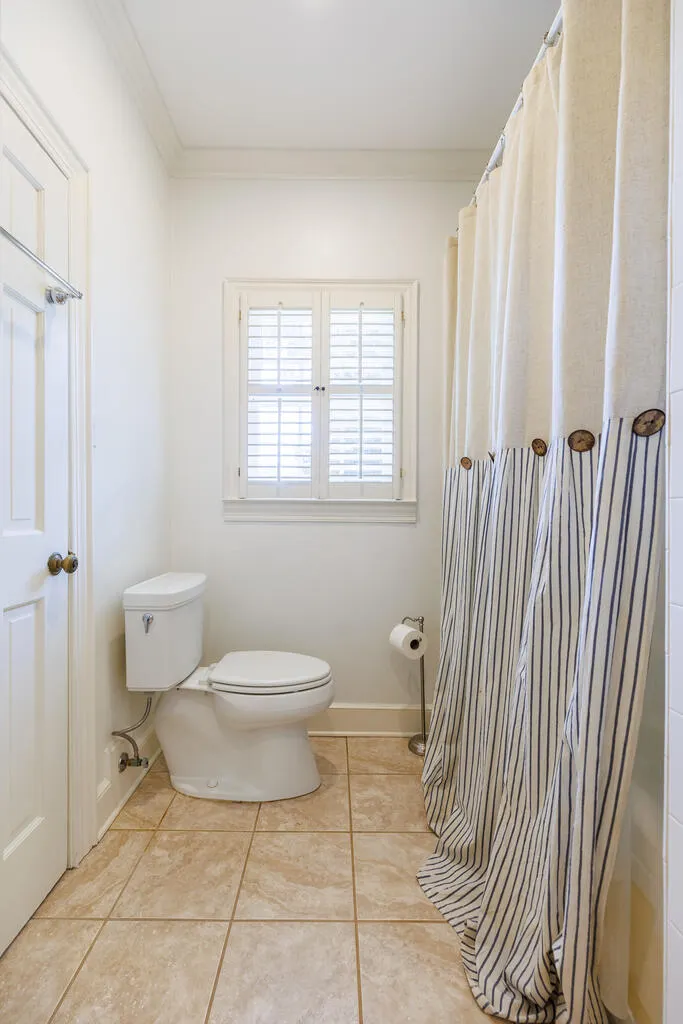
- Full Bathrooms3
- Half Bathrooms0
- Sqr Footage3474
- Lot Size0.72 Acres
Data Source:
South Georgia MLS (SGMLS)
Property Description
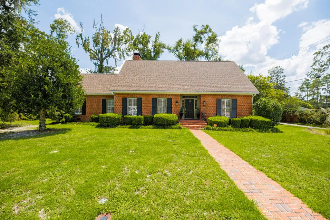
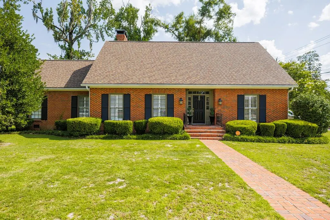
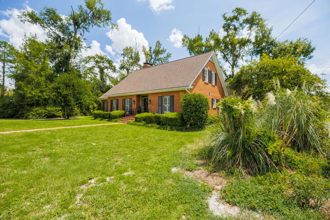
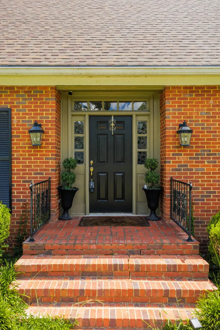
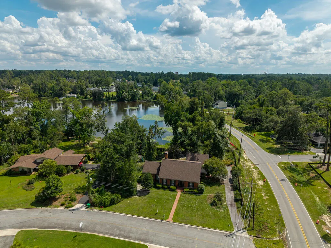
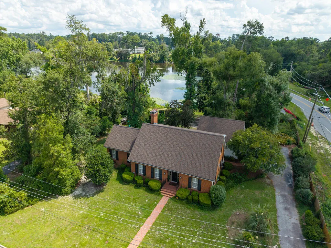
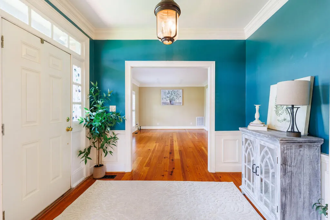
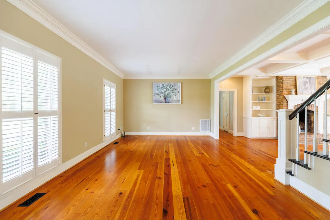
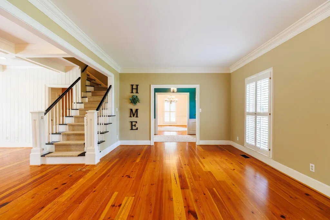
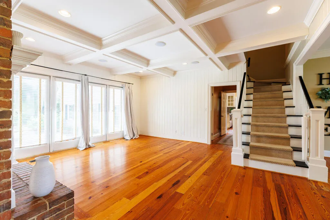
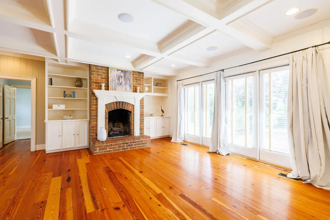
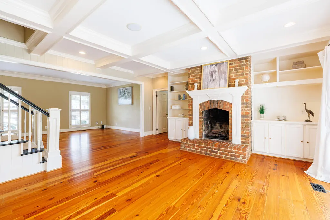
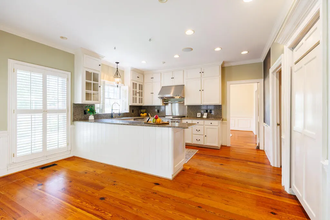
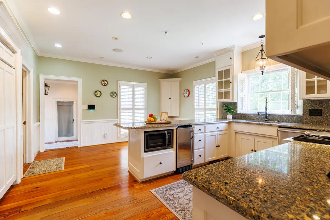
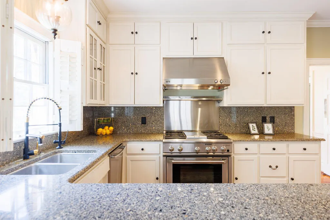
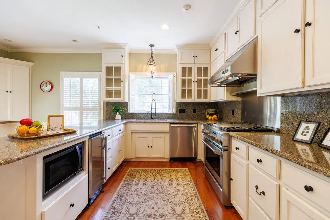
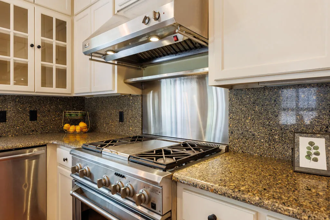
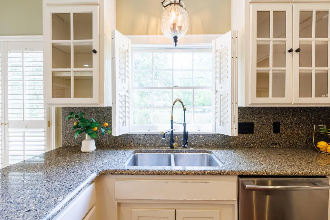
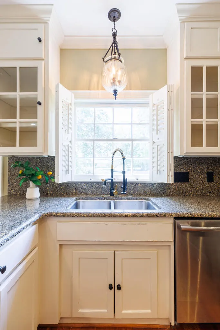
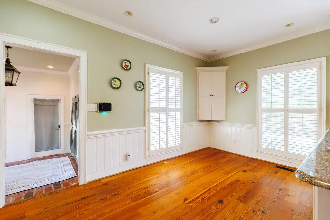
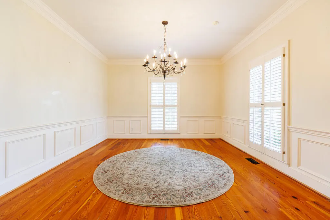
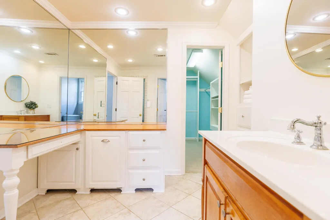
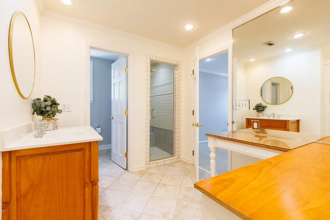
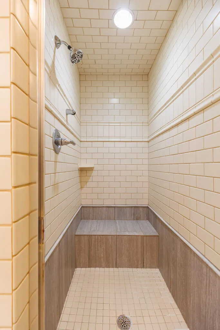
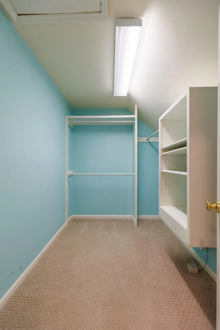
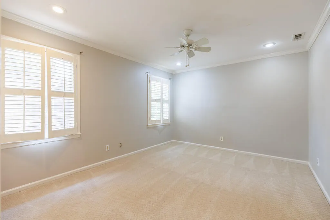
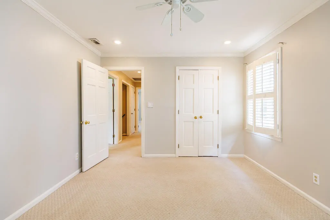
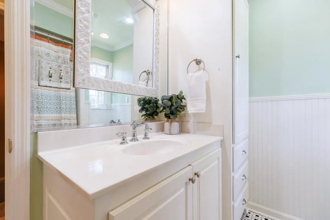
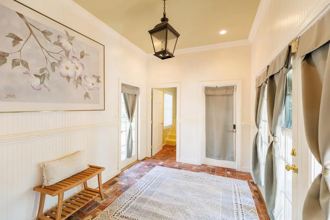
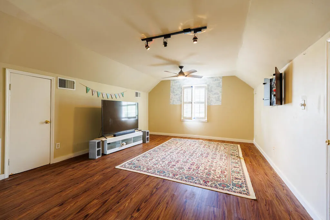
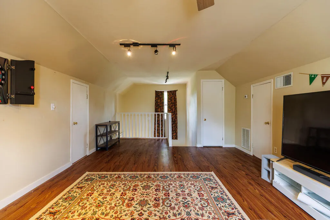
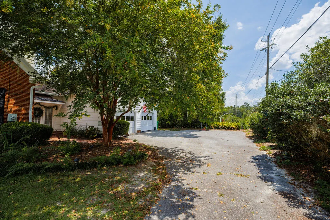
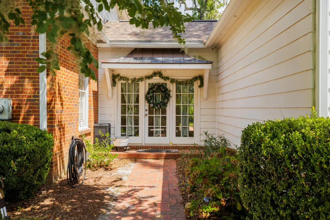
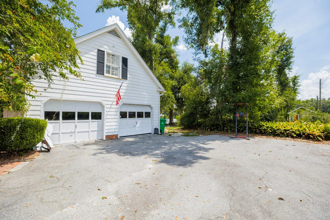
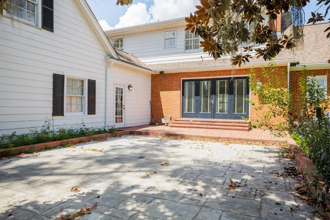
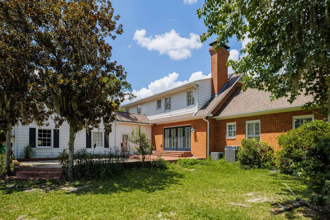
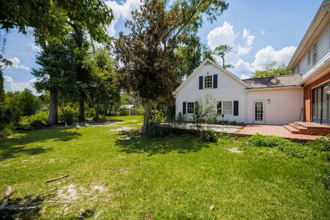
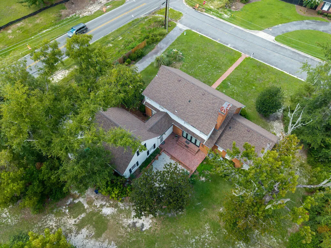
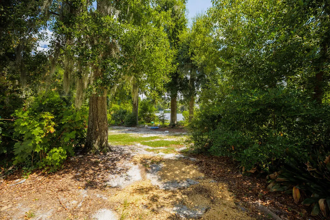
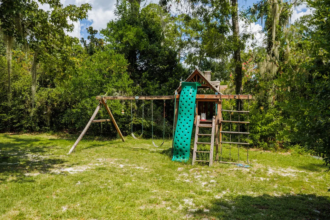
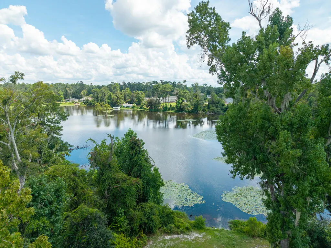
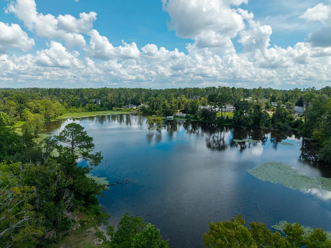
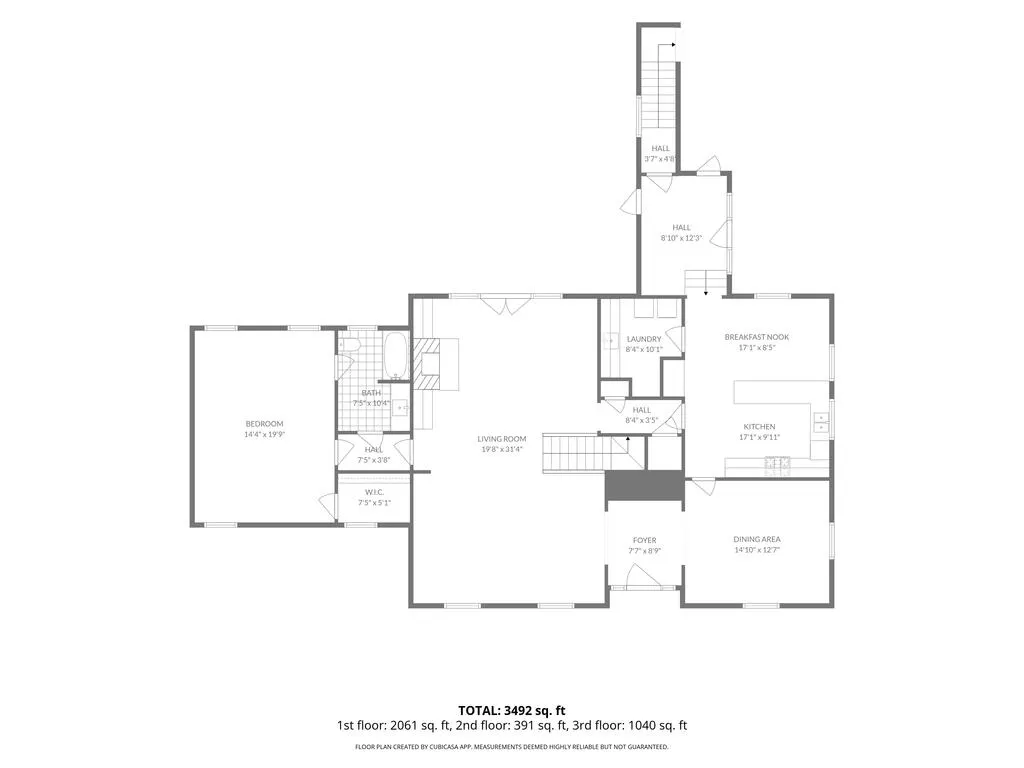
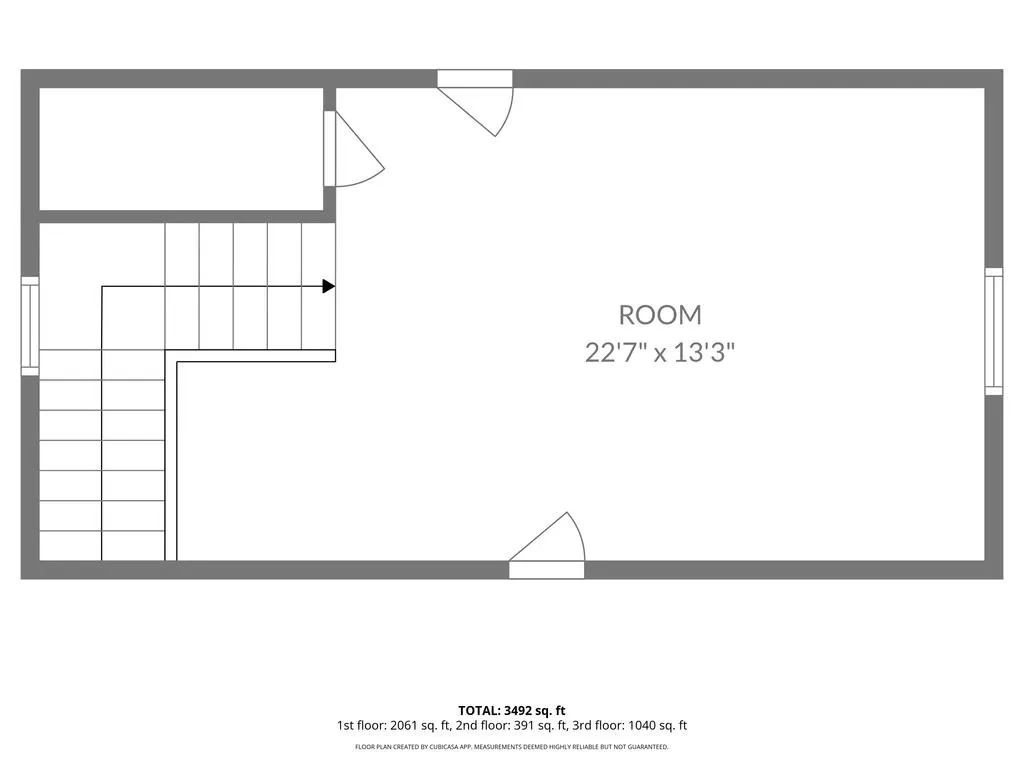
STATELY AND FULL OF CHARACTER OVERLOOKING MILL POND! Welcome to 913 Millpond Road, a timeless brick home situated on nearly one acre in well established Eager Subdivision. Don't worry, NO HOA's here! Enjoy the charm and character of this beautiful 1971 built residence blending classic craftsmanship with generous living spaces. With a stately brick facade, manicured landscaping, and welcoming entryway that sets the tone as you step inside. Rich hardwood floors, detailed millwork, plantation shutters, and elegant formal living and dining rooms showcase the home's enduring character. The spacious family room features a striking brick gas fireplace, coffered ceiling, built-in shelving, and French doors that invite natural light and seamless access to the outdoor space overlooking the pond. That view will never get old! The well designed floor plan offers flexibility, including a main level primary suite, and an additional upstairs bedroom with it's own full bath, making it an option for a second primary suite or guest retreat. Outside, enjoy the peaceful and private setting, and take in the scenery on the raised patio with an unobstructed view of Mill Pond. So much to see and appreciate with this beautiful home. Located in one of Valdosta's most established neighborhoods, this home provides a very rare opportunity. If you have been searching for classic character and charm with views to enjoy, 913 Millpond Road is ready to welcome you home. So much to see and more photos to come, but don't wait to schedule your private tour!
| Price History | |
|---|---|
| 7/12/2026 | Listed $525,000 |
General Features
| Sewer | Public Sewer |
|---|---|
| Heating | Central |
| Cooling | Central Air |
| Possession | Close Of Escrow |
| Roof | Architectural |
| Appliances | Refrigerator,Gas Range,Dishwasher |
| Zoning | R-15 |
| Patio/Porch Features | Open Patio,Front Porch,Rear Porch |
| Pool Features | None |
| Construction Materials | Brick Veneer,Wood Siding |
| Year Built | 1971 |
| Stories Count | 2 |
| Levels | Two |
| Property Subtype | Single Family Residence |
| Tax Year | 2025 |
| New Construction | false |
| Property Type | Residential |
| Association Amenities | None |
| HOA | false |
| Garage Y/N | true |
| Full Baths | 3 |
| Status | Active |
| Directions | From Jerry Jones, turn right onto Country Club Rd., then right onto Millpond. Home is on the left. |
| City | Valdosta |
| Senior Community Y/N | false |
| MLS Area | 1-N of Baytree Rd to W Oak St (City Limits) |
| Lot Size Units | Square Feet |
| Lot Size Square Feet | 31363.2 |
| Carport Y/N | false |
| Tax Annual Amount | 5348.84 |
| Virtual Tour | https://tour.usamls.net/913-Millpond-Road-Valdosta-GA-31602/unbranded |
| Building Area Units | Square Feet |
| Living Area Units | Square Feet |
| Standard Status | Active |
| Occupancy Type | Owner |
| PostalCity | Valdosta |
| Legal Description | LT 1 BLK A EAGER 1 |
| Subdivision Name | Eager |
| Garage Spaces | 2 |
| Waterfront Features | Pond |
Interior Features
| Interior Amenities | Insulated,Fireplace,Ceiling Fan(s) |
|---|---|
| Flooring | Hardwood,Carpet,Tile,Other |
| Air Conditioning Y/N | true |
| Heating Y/N | true |
| Window Features | Wood Frames,Blinds,Wood Blinds/Shutters |
| Fireplace Y/N | true |
| Laundry Features | Laundry Room,Inside |
| Total Bedrooms | 4 |
| Total Baths | 4 |
| 1/2 Baths | 1 |
| Kitchen Area | 120 |
| Kitchen Length | 8 |
| Kitchen Width | 15 |
| Primary on Main | 196 |
| Second Bedroom Length | 14 |
| Second Bedroom Width | 14 |
| Bedroom 3 Area | 234 |
| Bedroom 3 Length | 13 |
| Bedroom 3 Width | 18 |
| Dining Room Area | 13 |
| Dining Room Width | 15 |
| Family Room Area | 266 |
| Family Room Length | 14 |
| Living Room Area | 260 |
| Living Room Length | 13 |
| Living Room Width | 20 |
| Primary Bedroom Area | 280 |
| Primary Bedroom Length | 14 |
| Primary Bedroom Width | 20 |
| Family Room Width | 19 |
| Dining Room Area | 195 |
| Bedroom 4 Area | 144 |
| Bedroom 4 Length | 12 |
| Bedroom 4 Width | 12 |
Exterior Features
| Parking Features | 2 Cars,Garage,Driveway |
|---|---|
| Water Source | Public |
| Total Parking | 2 |
| Lot Size Area | 31363.2 |
| Foundation Details | Crawl Space |
| Spa | false |
| Building Area Total | 3474 |
| Lot Dimensions | 160 x 197 |
| Lot Size Acres | 0.72 |
| Road Surface Type | Paved |
| Waterfront Y/N | true |
| Covered Spaces | 2 |
| Lot Features | Irregular Lot |
Amenities
- Foreclosure
- Views
- Short Sale
- New Construction
- Adult 55+
- Lease To Own
- No HOA Fees
- Furnished
- Primary On Main
- Air Conditioning
- Seller Finance
- Green
- Fixer Upper
- Horse
- Golf
- Fireplace
- Deck
- Garage
- Basement
- Pool
Property vs Single Family Average in 31602
Price
Taxes
Year Built
 ©2026 Georgia Multiple Listing Service All information deemed reliable but not guaranteed. All properties are subject to prior sale, change or withdrawal. Neither listing broker(s) or information provider(s) shall be responsible for any typographical errors, misinformation, misprints and shall be held totally harmless. Listing(s) information is provided for consumer's personal, non-commercial use and may not be used for any purpose other than to identify prospective properties consumers may
 Golden Isles Association of REALTORS® All information deemed reliable but not guaranteed. All properties are subject to prior sale, change or withdrawal. Neither listing broker(s) or information provider(s) shall be responsible for any typographical errors, misinformation, misprints and shall be held totally harmless. Listing(s) information is provided for consumer's personal, non-commercial use and may not be used for any purpose other than to identify prospective properties consumers may be
 Valdosta Board of REALTORS® & South Georgia Multiple Listing Service All information deemed reliable but not guaranteed. All properties are subject to prior sale, change or withdrawal. Neither listing broker(s) or information provider(s) shall be responsible for any typographical errors, misinformation, misprints and shall be held totally harmless. Listing(s) information is provided for consumer's personal, non-commercial use and may not be used for any purpose other than to identify prospective
 Information should be deemed reliable but not guaranteed, all representations are approximate, and individual verification is recommended. Copyright ©2018 All rights reserved. Last Update: September 22, 2026 12:40 PM UTC
