
Open House Sun, Oct 4th 01:00 PM - 03:00 PM - Primary on Main































Address
652/760 Griffin Road, Barney, GA
Price
$ 628,000
Property Attributes
- MLS#154707
- TypeSingle Family
- Listing Status Active
- CountyBrooks
- CityBarney
- AreaBrooks
- Zip31625
- StyleSingle Family Residence
- Year Built2008
- Taxes$ 2754
- Price$ 628,000
- Bedrooms7
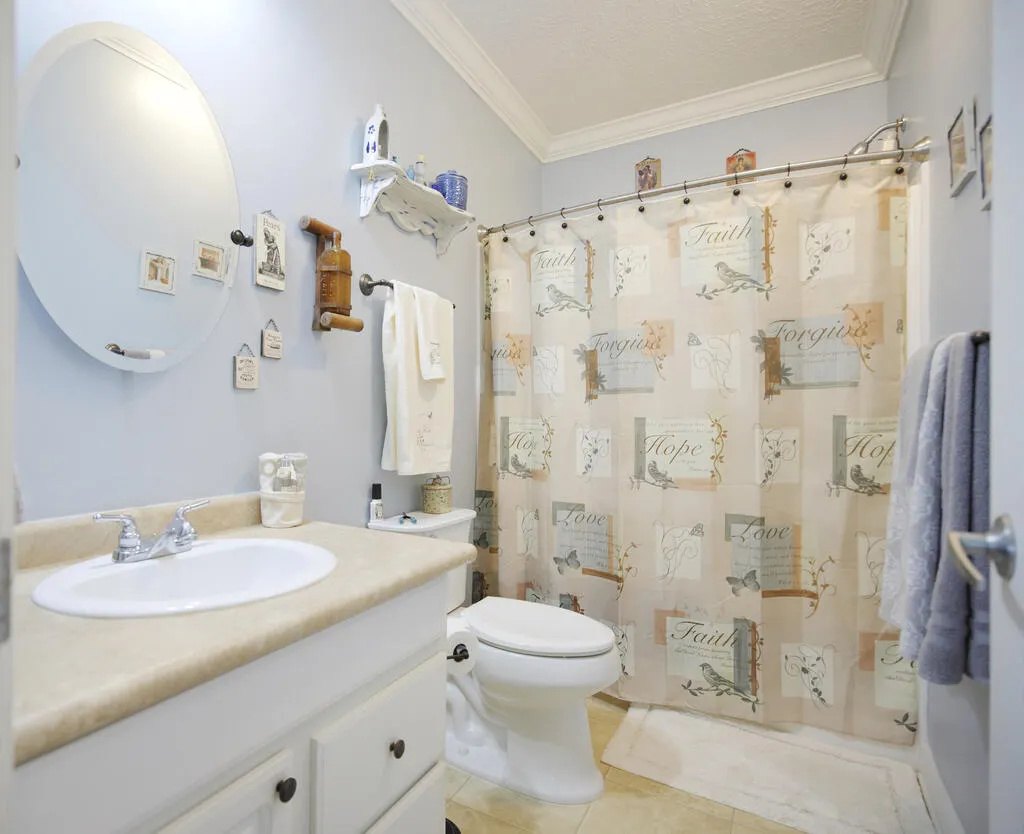
- Full Bathrooms4
- Half Bathrooms0
- Sqr Footage4036
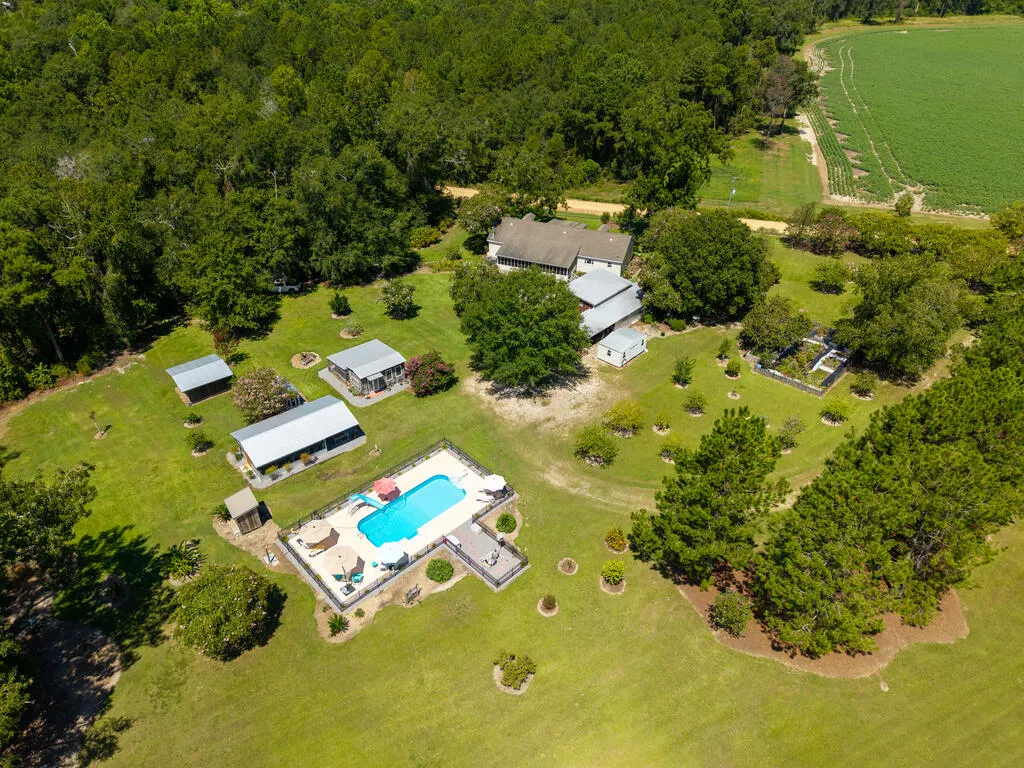
- Lot Size10.9 Acres
Data Source:
South Georgia MLS (SGMLS)
Property Description
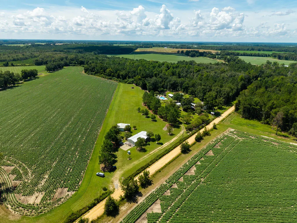
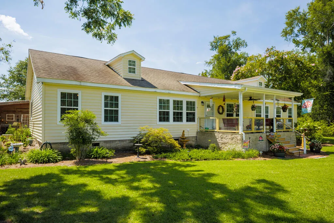
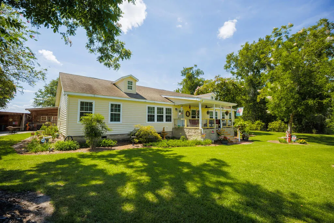
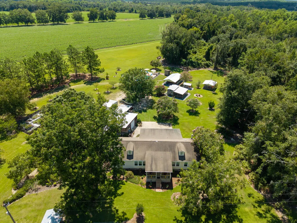
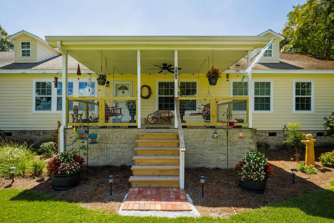
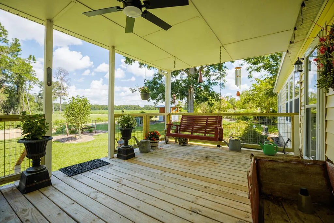
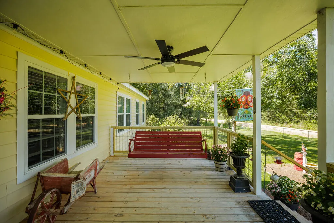
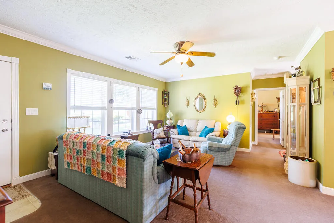
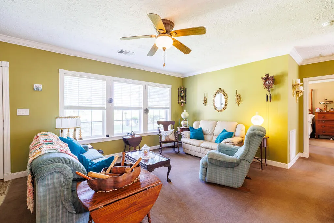
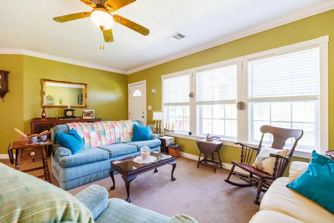
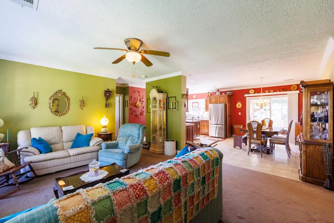
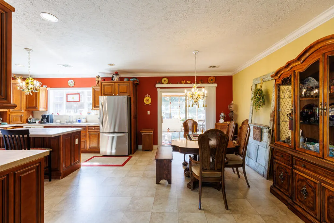
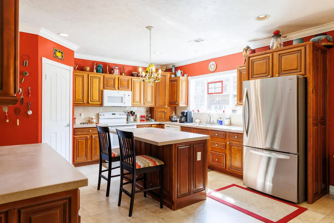
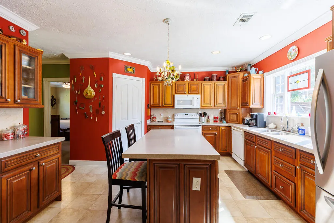
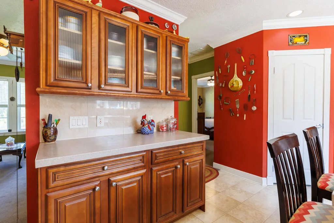
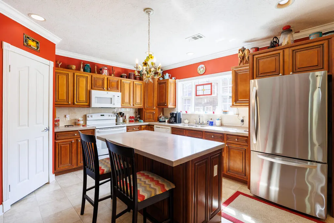
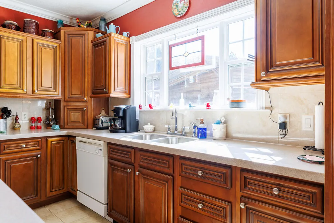
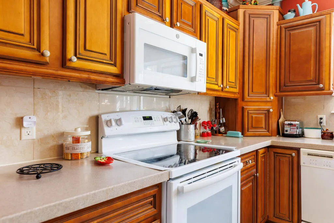
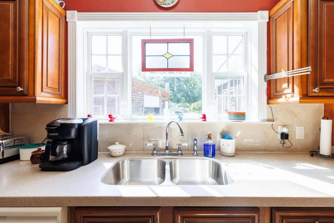
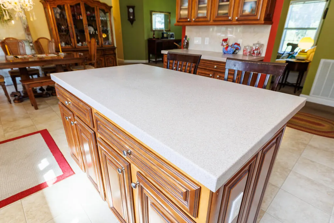
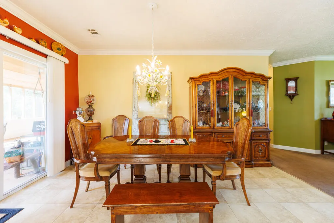
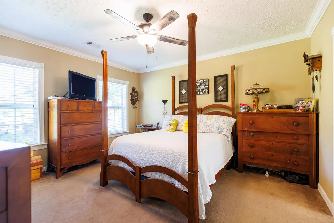
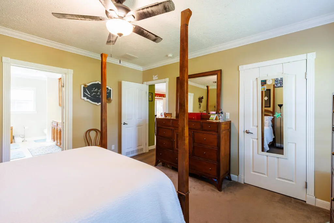
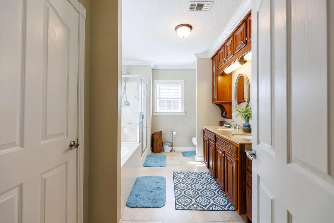
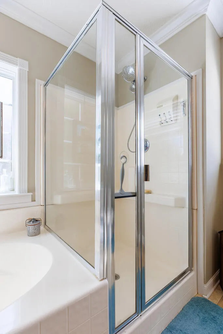
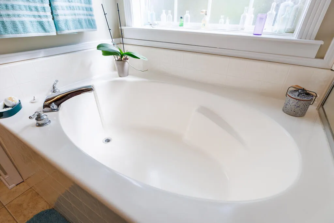
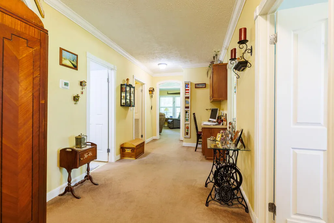
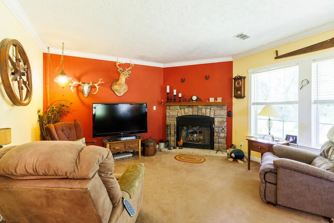
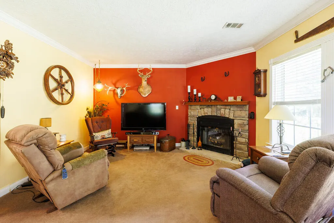
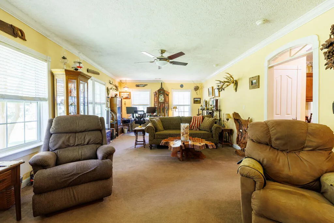
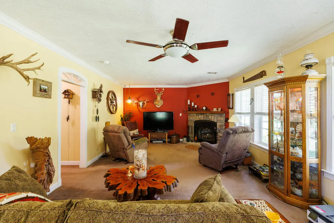
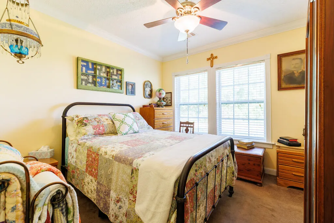
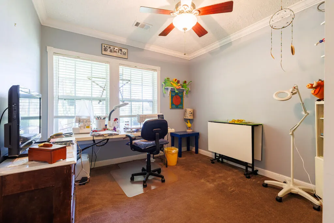
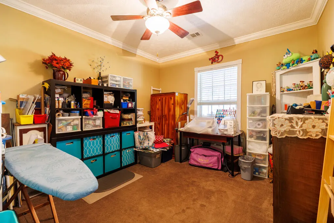
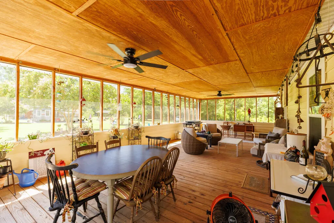
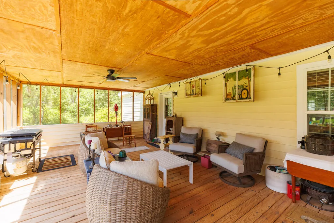
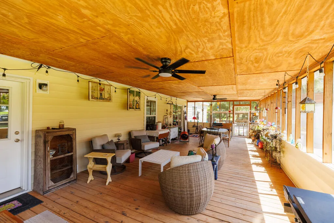
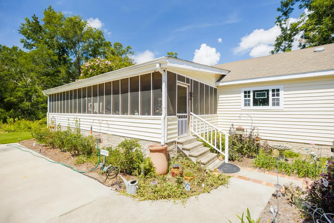
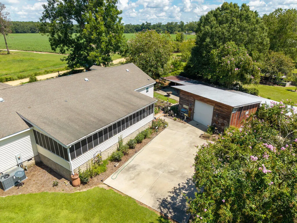
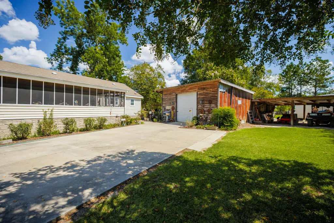
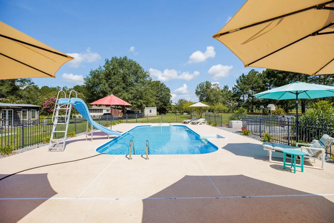
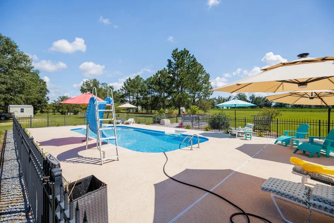
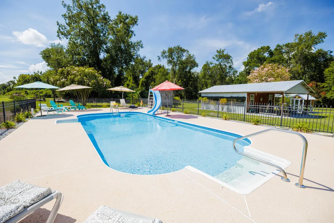
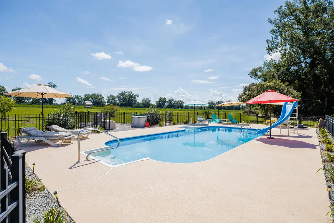
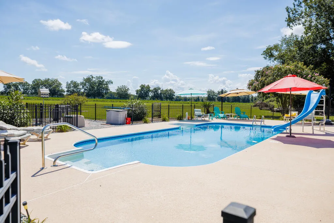
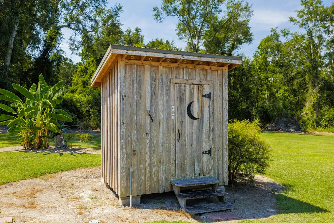
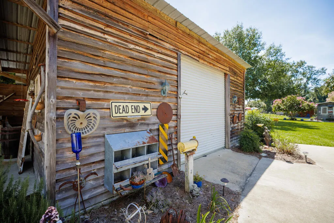
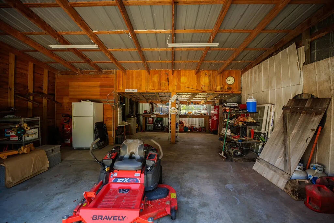
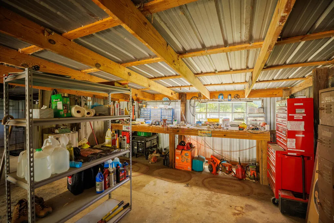
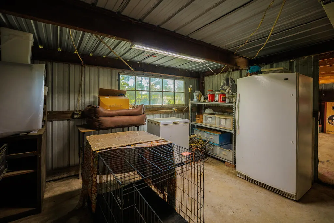
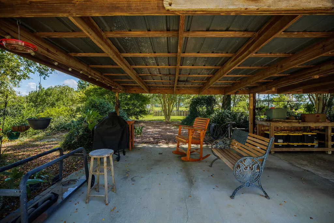
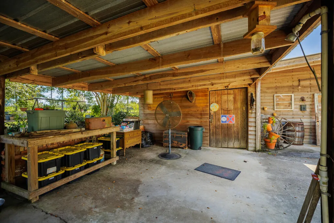
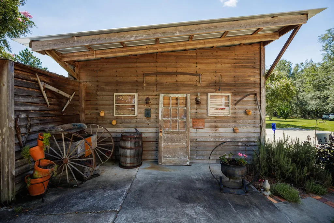
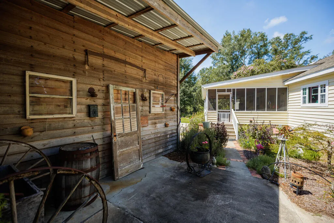
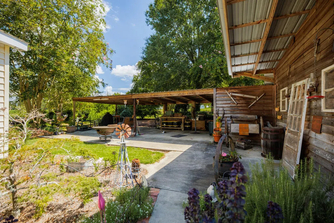
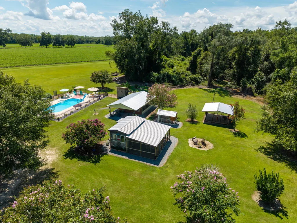
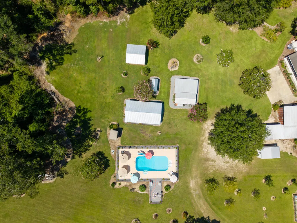
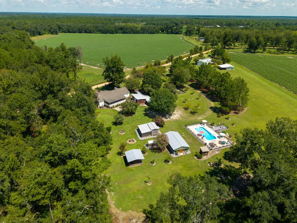
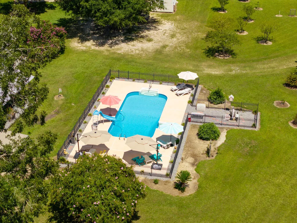
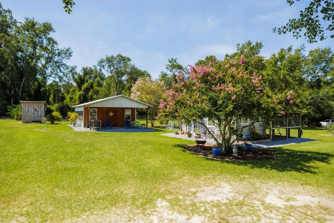
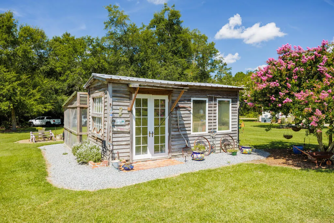
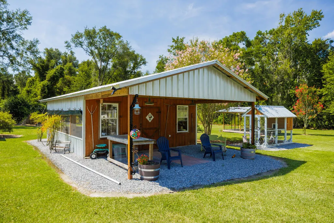
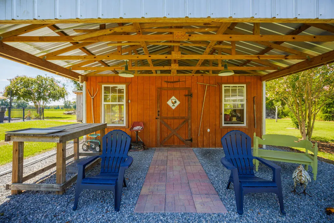
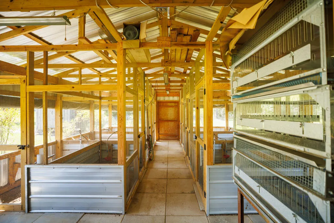
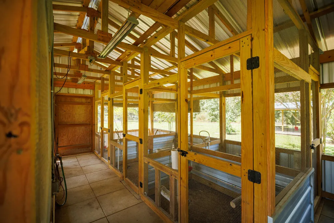
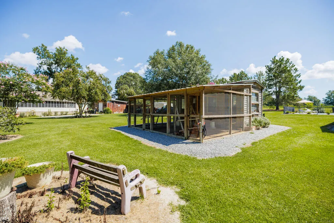
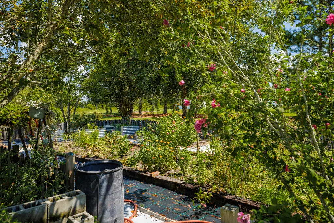
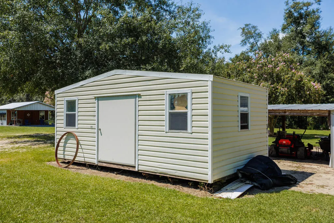
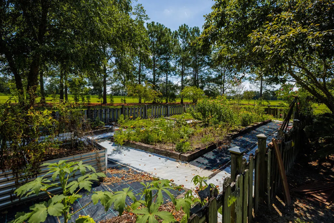
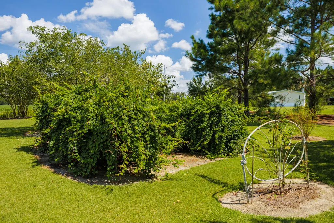
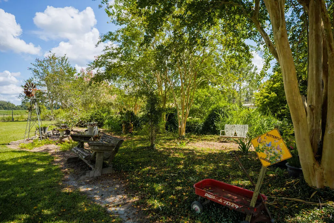
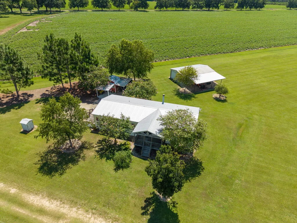
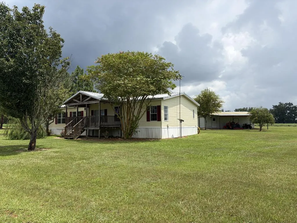
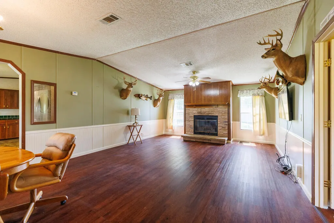
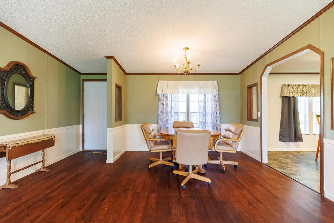
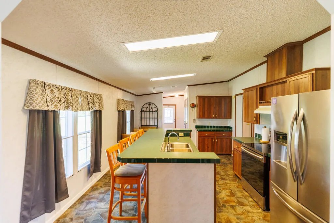
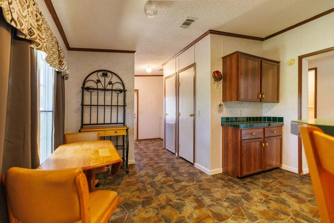
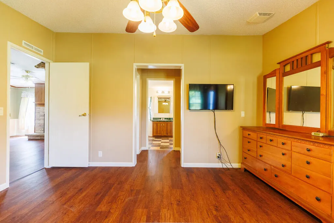
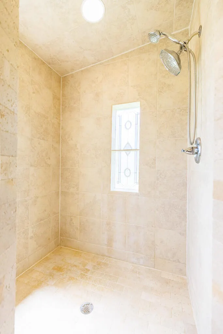
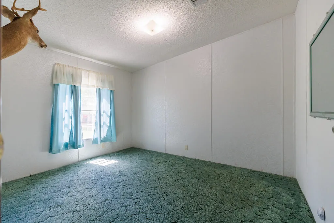
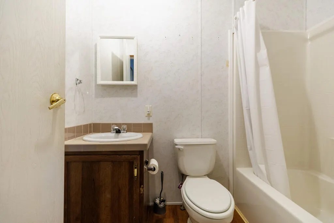
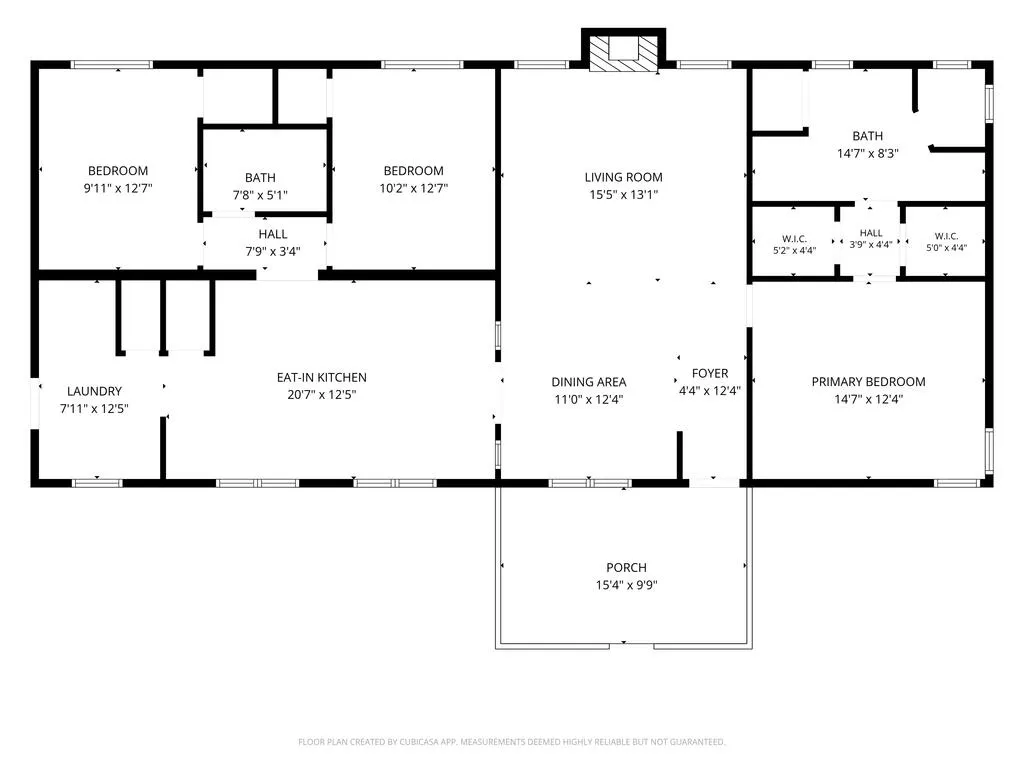
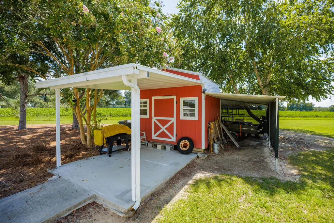
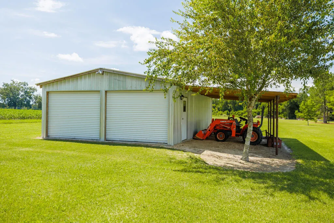
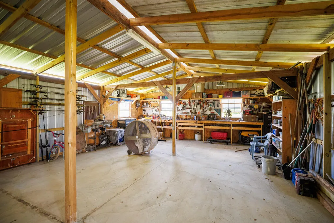
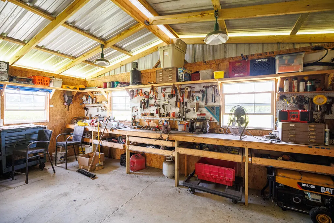
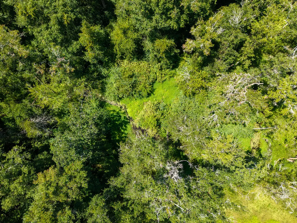
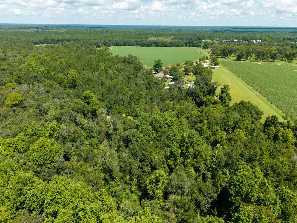
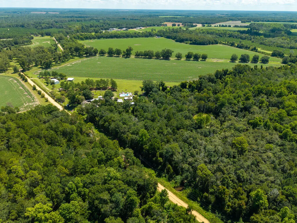
Welcome to your own peaceful South Georgia retreat! Lovingly cared for by its current owners, this unique package includes TWO homes on TWO parcels totaling 10.9 acres, offering space, privacy and possibilities that are hard to find. The main modular home at 652 Griffin Road sits on .6 acres, was built in 2008 and offers over 2,300 sq. ft. with two spacious living areas, an open kitchen and dining area, and a cozy gas fireplace. The oversized second living space offers endless possibilities for entertaining, a game room, home gym or gathering space. Step onto the large screened porch, a favorite spot for quiet mornings and peaceful evenings overlooking the sparkling in-ground pool with new liner and slide. Outside is where this property truly shines: a plumbed poolside outhouse, outdoor shower, multiple barns, wired workshops, storage sheds, exceptionally maintained chicken coops that could be converted to an outdoor kitchen/BBQ area, a "dog condo," an established garden area, fruit and pine trees, and trails winding through the property to a pond and creek. The second home at 760 Griffin Road sits on 10.3 acres and is a 3BR/2BA mobile home built in 2000 with 1,680 sq. ft., its own well and septic, and HVAC less than 7 years old. Inside you'll find a spacious kitchen, dining and living area, wood-burning fireplace, and primary suite with separate tub and walk-in shower. Use it for extended family, guests, or potential rental income. From the pool and gardens, to the pond, creek, and trails, every corner invites you to slow down and enjoy the peaceful environment. Surrounded by farmland and South Georgia scenery, there's room to roam, gather, garden, raise animals and make this special place your own. If you've been dreaming of a private farm haven with room for everyone, this may be it!
| Price History | |
|---|---|
| 8/12/2026 | Listed $628,000 |
General Features
| Sewer | Septic Tank |
|---|---|
| Heating | Central |
| Cooling | Central Air |
| Utilities | Cable Available |
| Possession | Close Of Escrow |
| Roof | Shingle |
| Appliances | Refrigerator,Electric Range,Microwave,Dishwasher |
| Zoning | AG |
| Patio/Porch Features | Covered Patio,Open Patio,Rear Porch,Screened |
| Pool Features | In Ground |
| Construction Materials | Vinyl Siding |
| Year Built | 2008 |
| Stories Count | 1 |
| Levels | One |
| Property Subtype | Single Family Residence |
| Tax Year | 2025 |
| New Construction | false |
| Property Type | Residential |
| Association Amenities | None |
| HOA | false |
| Garage Y/N | false |
| Full Baths | 4 |
| Status | Active |
| Directions | From Valdosta, take I-75N to exit 29. Turn left onto GA-122W. Turn R on Burton Rd, then L on Griffin Rd. Pull in the driveway by the mobile home (760) and follow tree line around to the pool/driveway |
| City | Barney |
| Senior Community Y/N | false |
| MLS Area | 7-Brooks County |
| Lot Size Units | Acres |
| Lot Size Square Feet | 474804 |
| Carport Y/N | false |
| Tax Annual Amount | 2754.12 |
| Virtual Tour | https://www.youtube.com/watch?v=Uh4OMTXDh_A |
| Building Area Units | Square Feet |
| Living Area Units | Square Feet |
| Standard Status | Active |
| Occupancy Type | Owner |
| PostalCity | Barney |
| Legal Description | DB 575 DBP 284 |
| Other Structures | Workshop,Guest House |
Interior Features
| Interior Amenities | Insulated,Fireplace,Ceiling Fan(s) |
|---|---|
| Flooring | Carpet,Vinyl |
| Air Conditioning Y/N | true |
| Heating Y/N | true |
| Window Features | Wood Frames |
| Fireplace Y/N | true |
| Laundry Features | Laundry Room,Inside |
| Total Bedrooms | 7 |
| Total Baths | 5 |
| 1/2 Baths | 1 |
| Kitchen Area | 182.75 |
| Kitchen Length | 14.3333 |
| Kitchen Width | 12.75 |
| Primary on Main | 111.0833 |
| Second Bedroom Length | 10.75 |
| Second Bedroom Width | 10.3333 |
| Bedroom 3 Area | 128.3333 |
| Bedroom 3 Length | 11.6667 |
| Bedroom 3 Width | 11 |
| Dining Room Area | 14.3333 |
| Dining Room Width | 10 |
| Living Room Area | 272.5 |
| Living Room Length | 18.1667 |
| Living Room Width | 15 |
| Primary Bedroom Area | 186.6042 |
| Primary Bedroom Length | 14.0833 |
| Primary Bedroom Width | 13.25 |
| Dining Room Area | 143.3333 |
| Bedroom 4 Area | 109.3333 |
| Bedroom 4 Length | 10.6667 |
| Bedroom 4 Width | 10.25 |
Exterior Features
| Parking Features | Driveway |
|---|---|
| Water Source | Well |
| Lot Size Area | 10.9 |
| Foundation Details | Block,Crawl Space |
| Spa | false |
| Building Area Total | 4036 |
| Lot Dimensions | 10.9 acres total |
| Lot Size Acres | 10.9 |
| Road Surface Type | Unpaved |
| Frontage Type | Other-See Remarks |
| Waterfront Y/N | false |
| Exterior Amenities | Fruit Trees |
| Lot Features | Irregular Lot |
Amenities
- Foreclosure
- Views
- Short Sale
- New Construction
- Adult 55+
- Lease To Own
- No HOA Fees
- Furnished
- Primary On Main
- Air Conditioning
- Seller Finance
- Green
- Fixer Upper
- Horse
- Golf
- Fireplace
- Deck
- Garage
- Basement
- Pool
Property vs Single Family Average in 31625
Price
Taxes
Year Built
 ©2026 Georgia Multiple Listing Service All information deemed reliable but not guaranteed. All properties are subject to prior sale, change or withdrawal. Neither listing broker(s) or information provider(s) shall be responsible for any typographical errors, misinformation, misprints and shall be held totally harmless. Listing(s) information is provided for consumer's personal, non-commercial use and may not be used for any purpose other than to identify prospective properties consumers may
 Golden Isles Association of REALTORS® All information deemed reliable but not guaranteed. All properties are subject to prior sale, change or withdrawal. Neither listing broker(s) or information provider(s) shall be responsible for any typographical errors, misinformation, misprints and shall be held totally harmless. Listing(s) information is provided for consumer's personal, non-commercial use and may not be used for any purpose other than to identify prospective properties consumers may be
 Valdosta Board of REALTORS® & South Georgia Multiple Listing Service All information deemed reliable but not guaranteed. All properties are subject to prior sale, change or withdrawal. Neither listing broker(s) or information provider(s) shall be responsible for any typographical errors, misinformation, misprints and shall be held totally harmless. Listing(s) information is provided for consumer's personal, non-commercial use and may not be used for any purpose other than to identify prospective
 Information should be deemed reliable but not guaranteed, all representations are approximate, and individual verification is recommended. Copyright ©2018 All rights reserved. Last Update: September 21, 2026 12:43 PM UTC
