
Open House Wed, Sep 23rd 11:30 AM - 01:30 PM - New Construction - Primary on Main






Address
139 Winding Trail, Brunswick, GA
Price
$ 625,000
Property Attributes
- MLS#10848472
- TypeSingle Family
- Listing Status New
- CountyGlynn
- CityBrunswick
- NeighborhoodLaurel Grove Plantation
- Zip31523
- StyleTraditional
- Year Built2026
- Taxes$ 240
- Price$ 625,000
- Bedrooms3
- Full Bathrooms2
- Half Bathrooms1
- Sqr Footage2556
- Lot Size0.53 Acres
Data Source:
Georgia MLS (GAMLS)
Property Description
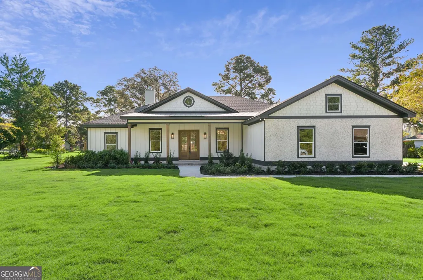
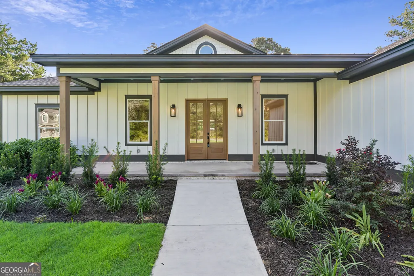
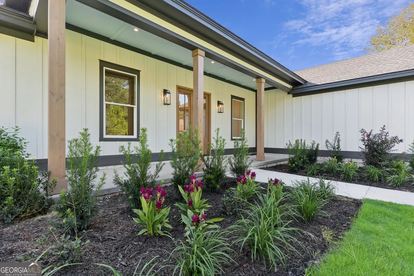
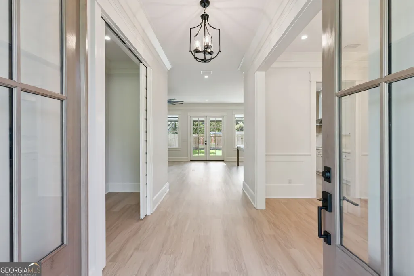
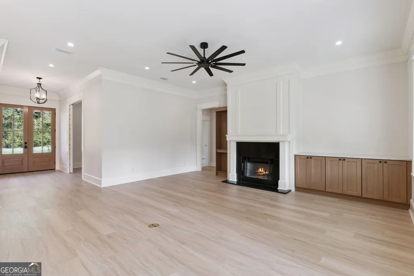
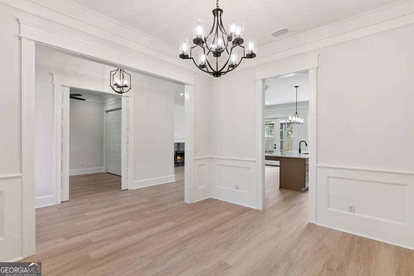
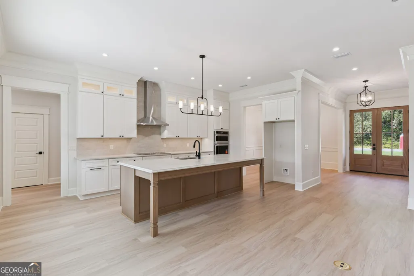
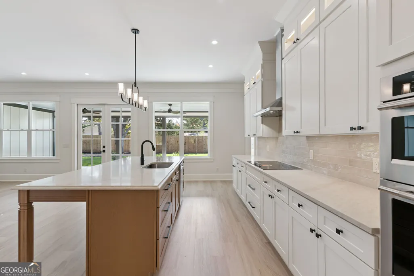
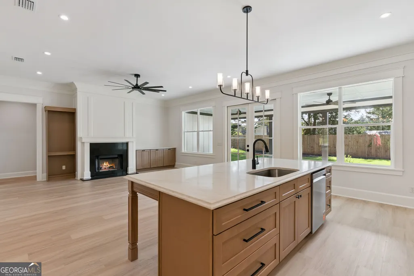
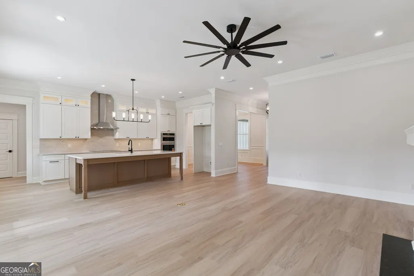
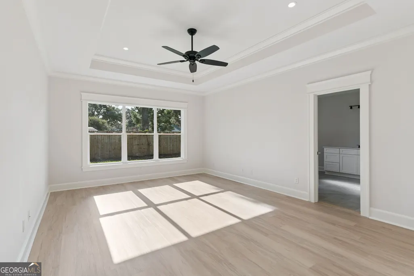
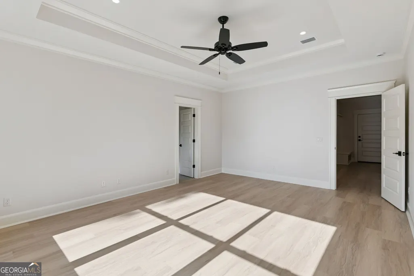
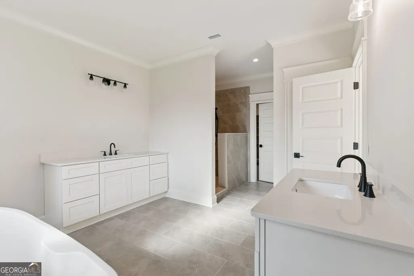
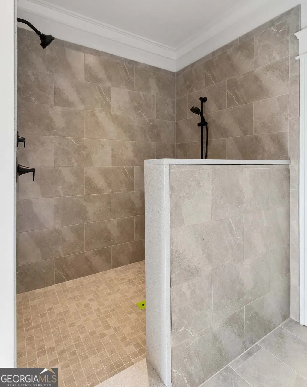
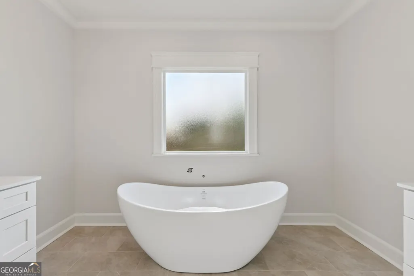
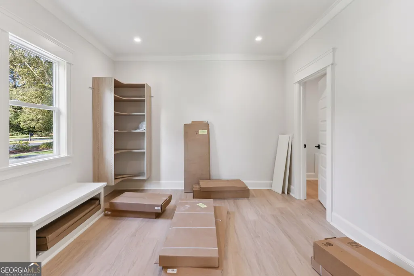
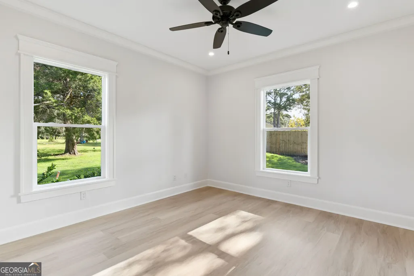
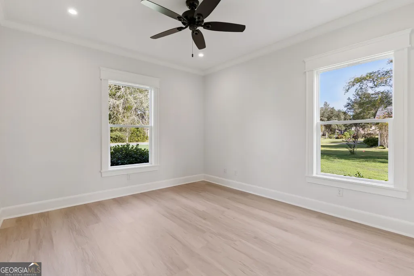
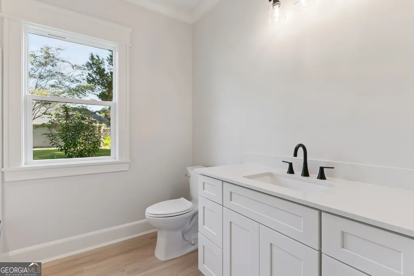
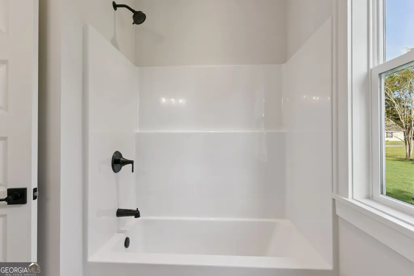
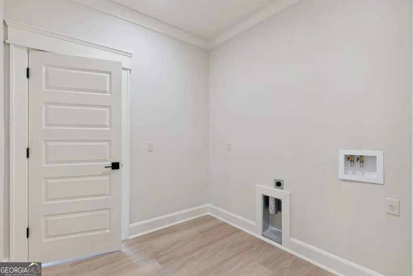
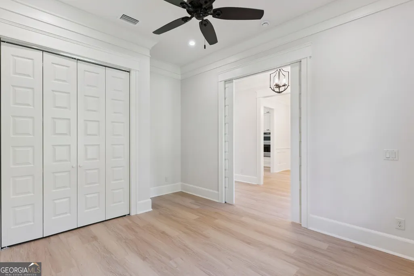
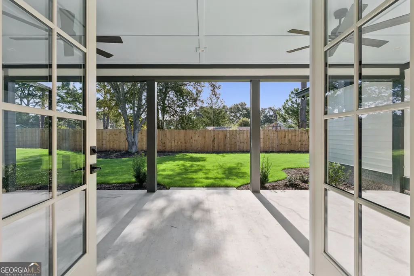
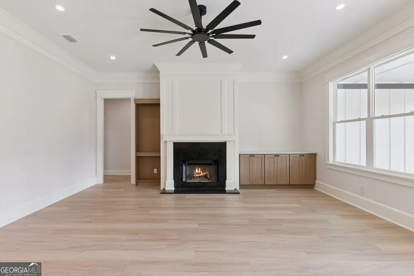
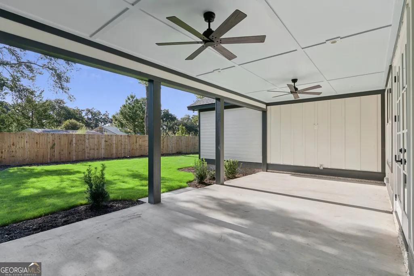
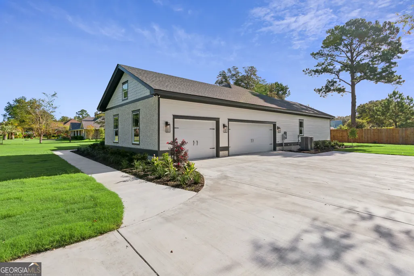
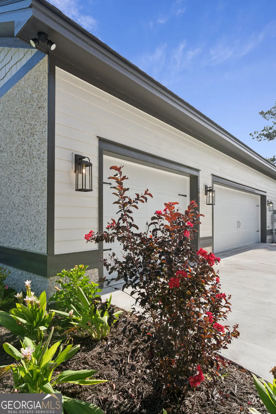
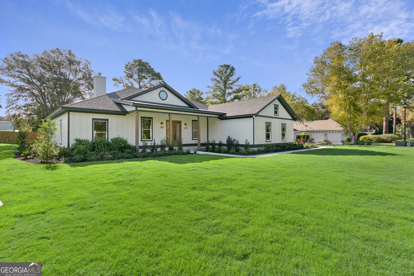
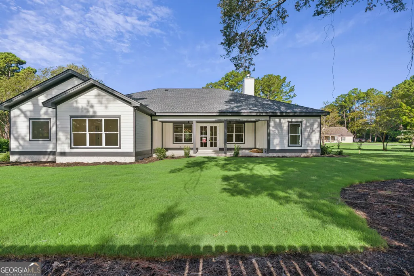
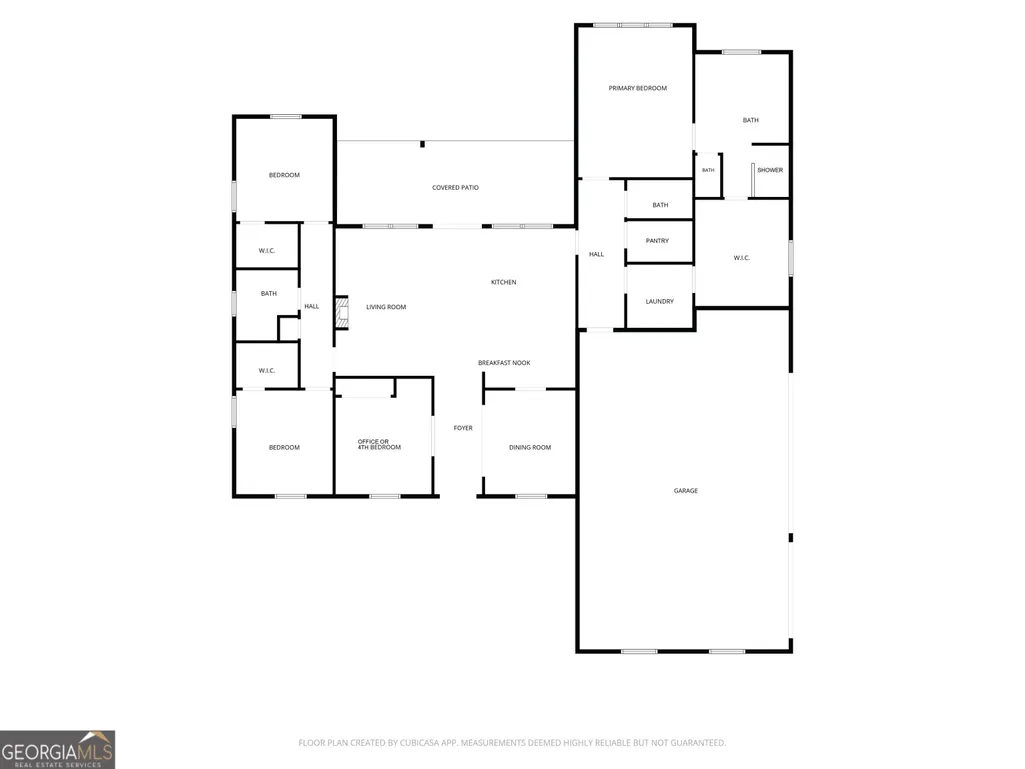
Stunning new construction home in a desirable gated community. Fantastic floor plan with office, formal dining room and great room open to the kitchen. The kitchen features a large island, quartz countertops, soft-close cabinets, under-cabinet lighting, abundant cabinetry, a walk-in pantry, and KitchenAid appliances. A formal dining room provides additional dining space. The office offers a closet and pocket doors but could also serve as 4th bedroom. The main living area includes abundant crown molding and upgraded trim, a wood-burning fireplace with built-ins, and a drop zone near the garage entrance. This floor plan also features 10-foot ceilings in the main living areas and 9-foot ceilings in the bedrooms. The primary suite includes a vessel tub, dual vanities, large tiled shower, and an oversized walk-in closet with custom shelving. The primary closet provides direct access to the laundry room for added convenience. A large rear porch offers space for relaxing or entertaining. The oversized three-car garage provides ample room for vehicles and storage. The home is served by a private well with a water softener. The exterior has lots of exterior lights and lush landscaping. Beautiful home! Easy to show! UTILITIES: Okefenokee Power, Well, Septic Tank. Termite Bond: Arrow Pest. Note: bathroom mirrors and towel bars are being installed this week.
| Elementary School | Middle School | High School |
|---|---|---|
| Satilla Marsh Elementary School | Risley Middle School | Glynn High School |
| Price History | |
|---|---|
| 9/17/2026 | Listed $625,000 |
General Features
| Sewer | Septic Tank |
|---|---|
| Heating | Central |
| Cooling | Ceiling Fan(s),Central Air |
| Utilities | Electricity Available |
| Roof | Other |
| Appliances | Cooktop,Dishwasher,Electric Water Heater,Microwave,Oven,Stainless Steel Appliance(s) |
| HOA Fee | 600 |
| Association Fee Includes | Management Fee,Private Roads,Reserve Fund |
| Patio/Porch Features | Porch |
| Architectural Style | Traditional |
| Construction Materials | Tabby,Wood Siding |
| Year Built | 2026 |
| Levels | One |
| Property Subtype | Single Family Residence |
| Tax Year | 2025 |
| Community Features | Boat/Camper/Van Prkg,Gated,Lake |
| County | Glynn |
| New Construction | true |
| Property Type | Residential |
| HOA | true |
| Attached Garage | true |
| Subdivision Name | Laurel Grove Plantation |
| Garage Y/N | true |
| Full Baths | 2 |
| Status | New |
| Directions | From Buckswamp Rd, travel to Laurel Grove Plantation. Gate Code required for entrance. Turn Right onto Chinquapin Dr, then Left on to Winding Trail. Follow around and home will be on the left. |
| High School | Glynn |
| City | Brunswick |
| Lot Size Units | Square Feet |
| Lot Size Square Feet | 23086.8 |
| Carport Y/N | false |
| Elementary School | Satilla Marsh |
| Land Lease Y/N | false |
| Tax Annual Amount | 240.74 |
| Home Warranty Y/N | false |
| Middle/Junior High School | Risley |
| Property Condition | New Construction |
| Structure Type | House |
| Building Area Units | Square Feet |
| Living Area Units | Square Feet |
| Standard Status | Active |
| Occupancy Type | Vacant |
Interior Features
| Interior Amenities | Bookcases,Double Vanity,High Ceilings,Master On Main Level,Separate Shower,Soaking Tub,Split Bedroom Plan,Split Foyer,Tile Bath,Walk-In Closet(s) |
|---|---|
| Basement | None |
| Flooring | Tile,Vinyl |
| Total Fireplaces | 1 |
| Fireplace Features | Living Room |
| Air Conditioning Y/N | true |
| Heating Y/N | true |
| Fireplace Y/N | true |
| Half Baths | 1 |
| Laundry Features | Common Area,In Hall |
| Total Bedrooms | 3 |
| Below Grade Finished Area | 2556 |
| Main Level Bedrooms | 3 |
| Main Level Bathrooms | 2 |
| Below Grade Finished Area Unit Type | Square Feet |
| LivingAreaSource | Builder |
| Above Grade Finished Area Unit Type | Square Feet |
| Kitchen Features | Breakfast Bar,Kitchen Island,Solid Surface Counters,Walk-in Pantry |
| Total Baths | 3 |
| Dining Room Features | Separate Room |
Exterior Features
| Exterior Amenities | Sprinkler System |
|---|---|
| Parking Features | Garage,Attached,Garage Door Opener |
| Lot Features | Level |
| Water Source | Well |
| Total Parking | 3 |
| Lot Size Area | 23086.8 |
| Foundation Details | Slab |
| Building Area Total | 2556 |
| Lot Size Acres | 0.53 |
| Lot Size Source | Public Records |
Amenities
- Foreclosure
- Views
- Short Sale
- New Construction
- Adult 55+
- Lease To Own
- No HOA Fees
- Furnished
- Primary On Main
- Air Conditioning
- Seller Finance
- Green
- Fixer Upper
- Horse
- Golf
- Fireplace
- Deck
- Garage
- Basement
- Pool
Property vs Single Family Average in 31523
Price
Taxes
Year Built
 ©2026 Georgia Multiple Listing Service All information deemed reliable but not guaranteed. All properties are subject to prior sale, change or withdrawal. Neither listing broker(s) or information provider(s) shall be responsible for any typographical errors, misinformation, misprints and shall be held totally harmless. Listing(s) information is provided for consumer's personal, non-commercial use and may not be used for any purpose other than to identify prospective properties consumers may
 Golden Isles Association of REALTORS® All information deemed reliable but not guaranteed. All properties are subject to prior sale, change or withdrawal. Neither listing broker(s) or information provider(s) shall be responsible for any typographical errors, misinformation, misprints and shall be held totally harmless. Listing(s) information is provided for consumer's personal, non-commercial use and may not be used for any purpose other than to identify prospective properties consumers may be
 Valdosta Board of REALTORS® & South Georgia Multiple Listing Service All information deemed reliable but not guaranteed. All properties are subject to prior sale, change or withdrawal. Neither listing broker(s) or information provider(s) shall be responsible for any typographical errors, misinformation, misprints and shall be held totally harmless. Listing(s) information is provided for consumer's personal, non-commercial use and may not be used for any purpose other than to identify prospective
 Information should be deemed reliable but not guaranteed, all representations are approximate, and individual verification is recommended. Copyright ©2018 All rights reserved. Last Update: September 21, 2026 12:43 PM UTC
