
Waterfront - Primary on Main

















Address
300 Stone Creek Drive, Hull, GA
Price
$ 700,000
Property Attributes
- MLS#10849810
- TypeSingle Family
- Listing Status New
- CountyMadison
- CityHull
- NeighborhoodStone Creek
- Zip30646
- StyleCraftsman, Traditional
- Year Built2010
- Taxes$ 4186
- Price$ 700,000
- Bedrooms5
- Full Bathrooms3
- Half Bathrooms0
- Sqr Footage3756
- Lot Size2 Acres
Data Source:
Georgia MLS (GAMLS)
Property Description
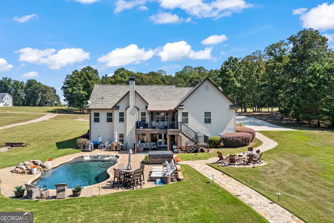
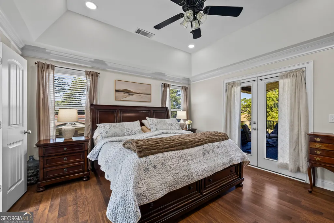
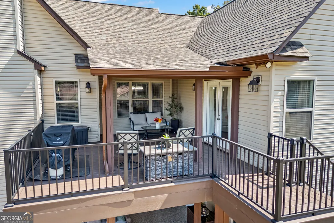
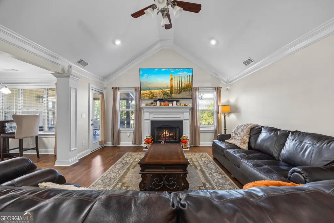
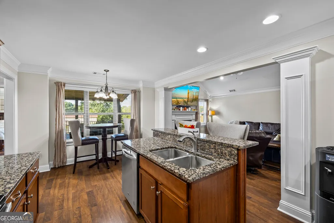
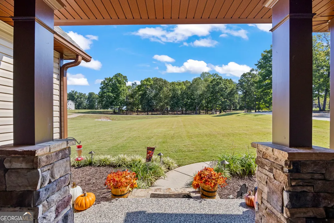
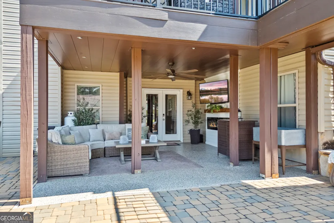
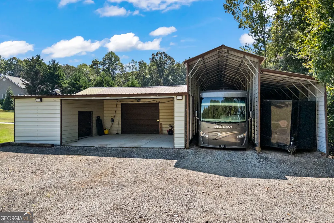
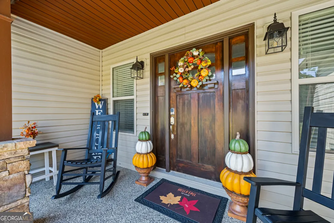
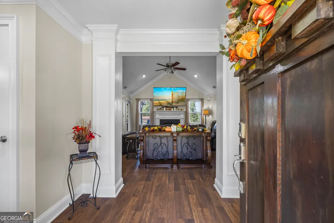
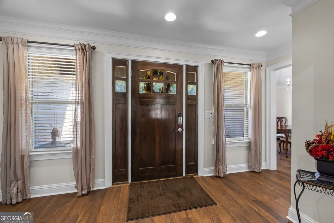
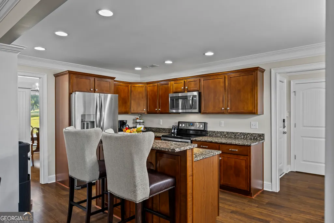
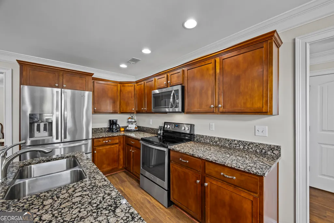
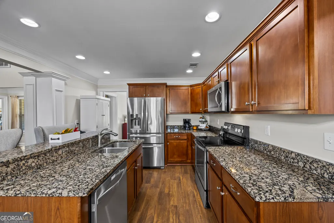
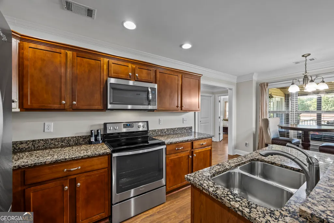
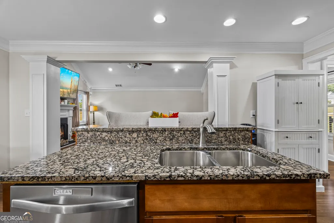
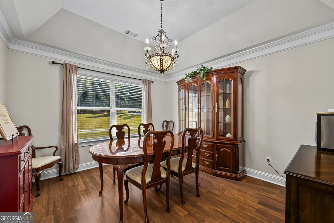
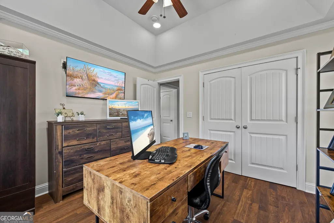
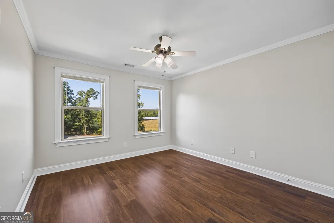
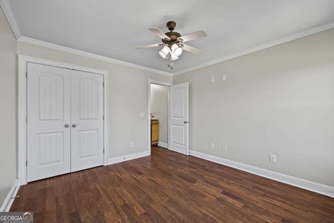
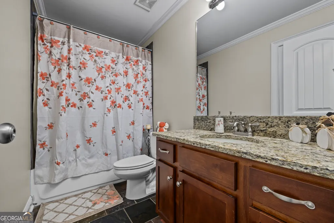
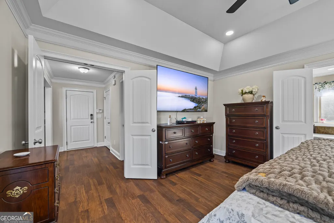
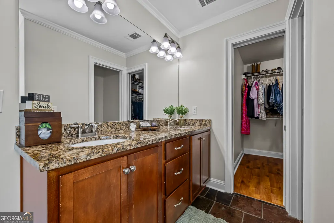
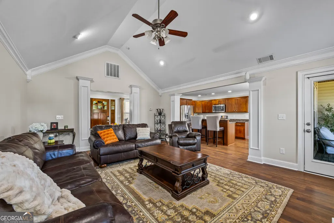
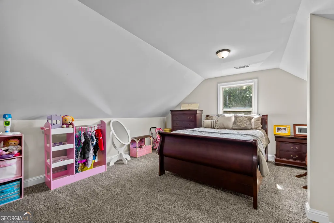
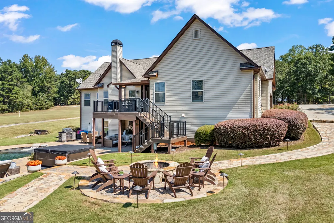
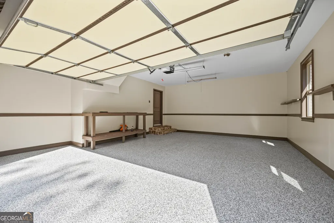
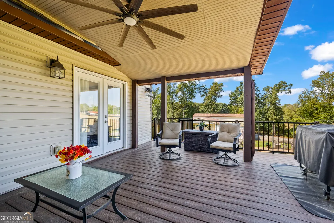
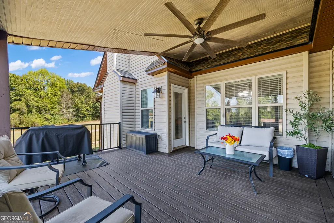
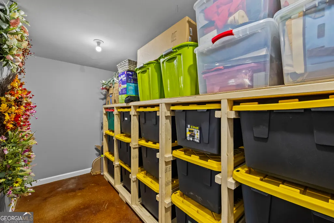
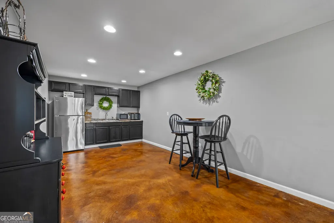
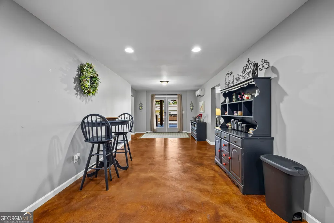
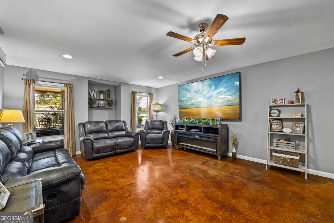
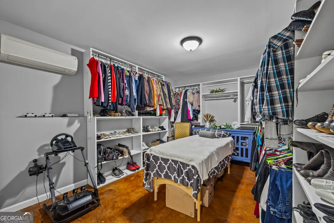
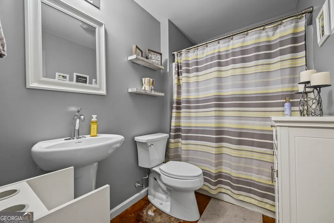
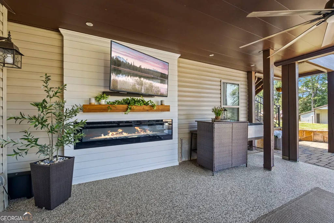
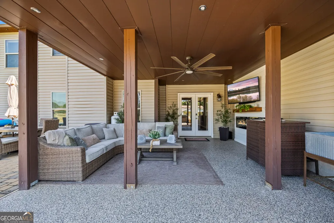
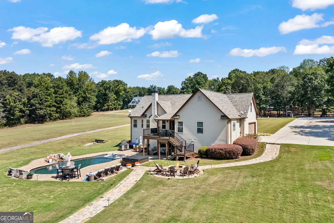
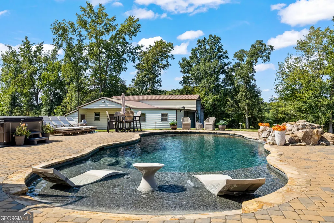
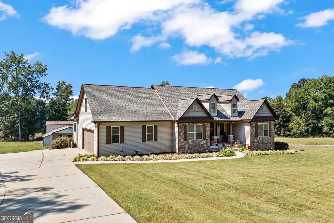
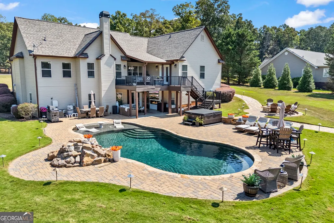
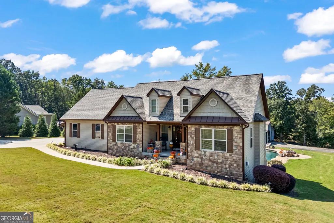
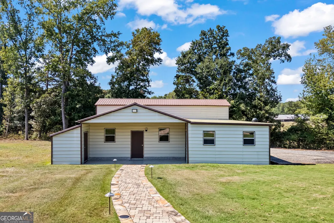
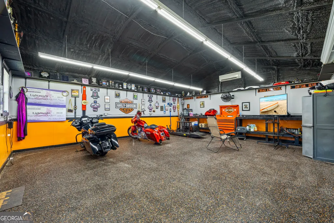
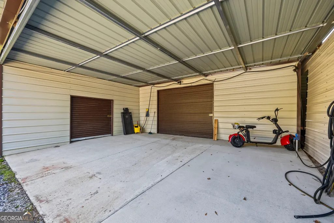
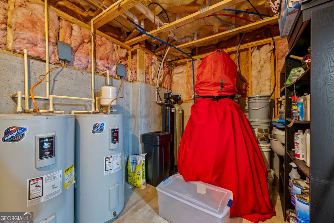
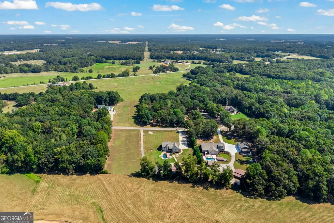
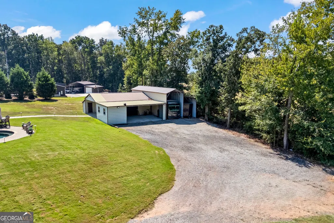
Discover a property that offers the space, privacy, amenities, and flexibility that are difficult to replicate in Madison County. Set on 2 acres in Stone Creek Subdivision and located just 10 miles from UGA, this exceptional home combines comfortable everyday living with impressive spaces designed for entertaining, hobbies, recreation, and multigenerational living. The home features 5 bedrooms, 3 full bathrooms, plus a finished basement with a dedicated kitchenette, living area, flex room, and additional unfinished storage space. The basement is thoughtfully configured for full-time living, making it an ideal option for multigenerational households, a college student, guests, or simply giving your family room to spread out. The main-level primary suite offers French doors opening to the rear deck, creating an easy connection to the outdoor living space. The primary bath features a garden tub and slate-tile shower. Included on the main floor are 2 additional bedrooms and accompanied by a full bathroom. The kitchen is complemented by solid-surface countertops, with a breakfast bar and a formal dining room off of the kitchen. The living room is also right off of the kitchen and has vaulted ceilings and a gas fire place for those cooler nights. Upstairs, a bonus bedroom/playroom above the garage provides even more flexibility while the basement kitchenette and living room create an inviting space for game days, movie nights, entertaining, or extended-stay guests. Another bedroom and a flex room with an additional full bathroom can be found in the basement. Outside, the property truly stands apart. The Gunite pool features a water feature, tanning ledge and a distinctive rock surround. A hot tub is positioned near the pool and is not included in the sale but is negotiable. The professionally manicured open lawn is supported by an irrigation system, while custom exterior lighting highlights the home and grounds after dark. Enjoy the outdoors from the Trex-decked back porch and covered rear patio, complete with a professional under-deck gutter system. The expansive acreage provides room to enjoy the property while maintaining a sense of privacy. For those needing serious workspace or storage, the property offers an especially hard-to-find combination of amenities. A 24' x 30' climate-controlled shop features power, electric, AC, heat, and epoxy-coated floors. There is also covered RV and boat storage, 2 additional enclosed storage spaces, plus an existing attached 2-car garage with epoxy-coated floors. A concrete driveway provides additional parking, while a separate gravel drive extends behind the home toward the shop and pool area for convenient access. Additional features include a newer roof, two hot water heaters, the home is serviced by a community well and the owners have installed an extensive whole-house water treatment system, including a Fleck pH neutralizer and water conditioner with interior filtration. From the acreage and pool to the climate-controlled shop, RV and boat storage, finished basement, and proximity to UGA, this property offers an uncommon combination of features and flexibility-all in one place. Schedule your showing today and be moved in before the holidays!
| Elementary School | Middle School | High School |
|---|---|---|
| Hull Sanford Elementary School | Madison Middle School | Madison High School |
| Price History | |
|---|---|
| 9/20/2026 | Listed $700,000 |
General Features
| Sewer | Septic Tank |
|---|---|
| Heating | Central,Dual,Electric,Heat Pump,Hot Water |
| Cooling | Ceiling Fan(s),Central Air,Dual,Electric,Heat Pump |
| Utilities | Cable Available,Electricity Available,High Speed Internet,Phone Available,Propane,Underground Utilities,Water Available |
| Roof | Composition |
| Appliances | Dishwasher,Microwave,Range,Stainless Steel Appliance(s),Water Softener |
| Association Fee Includes | None |
| Patio/Porch Features | Deck,Patio,Porch |
| Architectural Style | Craftsman,Traditional |
| Pool Features | In Ground |
| Security Features | Smoke Detector(s) |
| Construction Materials | Stone,Vinyl Siding |
| Year Built | 2010 |
| Electric | 220 Volts |
| Levels | Three Or More |
| Property Subtype | Single Family Residence |
| Tax Year | 2025 |
| Waterfront Features | Private |
| Community Features | None |
| County | Madison |
| New Construction | false |
| Property Type | Residential |
| HOA | false |
| Attached Garage | true |
| Subdivision Name | Stone Creek |
| Garage Y/N | true |
| Other Structures | Barn(s),Garage(s),Other,Outbuilding,Second Garage,Shed(s),Workshop |
| Full Baths | 3 |
| Status | New |
| Directions | From Hwy 29 turn right on Diamond Hill Neese Rd, left on Sanders Rd, and then left on Stone Creek Dr., Property on right. |
| High School | Madison |
| City | Hull |
| Lot Size Units | Acres |
| Lot Size Square Feet | 87120 |
| Carport Y/N | true |
| Spa Features | Bath |
| Elementary School | Hull Sanford |
| Property Attached Y/N | false |
| Land Lease Y/N | false |
| Tax Annual Amount | 4186.25 |
| Home Warranty Y/N | false |
| Middle/Junior High School | Madison |
| Property Condition | Resale |
| Structure Type | House |
| Building Area Units | Square Feet |
| Living Area Units | Square Feet |
| Standard Status | Active |
Interior Features
| Interior Amenities | Double Vanity,High Ceilings,Master On Main Level,Separate Shower,Soaking Tub,Split Bedroom Plan,Tile Bath,Tray Ceiling(s),Vaulted Ceiling(s),Walk-In Closet(s),Wet Bar |
|---|---|
| Basement | Bath Finished,Concrete,Daylight,Exterior Entry,Finished,Full,Interior Entry,Unfinished |
| Flooring | Carpet,Laminate,Tile,Vinyl |
| Total Fireplaces | 1 |
| Fireplace Features | Gas Log,Living Room,Outside |
| Common Walls | No Common Walls |
| Air Conditioning Y/N | true |
| Heating Y/N | true |
| Fireplace Y/N | true |
| Above Grade Finished Area | 2108 |
| Laundry Features | In Basement |
| Total Bedrooms | 5 |
| Below Grade Finished Area | 1648 |
| Main Level Bedrooms | 3 |
| Main Level Bathrooms | 2 |
| Below Grade Finished Area Unit Type | Square Feet |
| LivingAreaSource | Owner |
| Above Grade Finished Area Unit Type | Square Feet |
| Kitchen Features | Breakfast Area,Breakfast Bar,Pantry,Second Kitchen,Solid Surface Counters,Walk-in Pantry |
| Total Baths | 3 |
| Dining Room Features | Separate Room |
Exterior Features
| Exterior Amenities | Other,Sprinkler System,Water Feature |
|---|---|
| Vegetation | Cleared,Grassed,Partially Wooded |
| Parking Features | Guest,Garage,Carport,Storage,Attached,Detached,Off Street,Parking Pad,Parking Shed,Kitchen Level,RV Access/Parking,Boat,Garage Door Opener,Side/Rear Entrance |
| Lot Features | Level,Open Lot |
| Water Source | Shared Well |
| Total Parking | 5 |
| Lot Size Area | 2 |
| Foundation Details | Slab |
| Spa | true |
| Building Area Total | 3756 |
| Lot Size Acres | 2 |
| Lot Size Source | Public Records |
| Waterfront Y/N | true |
Amenities
- Foreclosure
- Views
- Short Sale
- New Construction
- Adult 55+
- Lease To Own
- No HOA Fees
- Furnished
- Primary On Main
- Air Conditioning
- Seller Finance
- Green
- Fixer Upper
- Horse
- Golf
- Fireplace
- Deck
- Garage
- Basement
- Pool
Property vs Single Family Average in 30646
Price
Taxes
Year Built
 ©2026 Georgia Multiple Listing Service All information deemed reliable but not guaranteed. All properties are subject to prior sale, change or withdrawal. Neither listing broker(s) or information provider(s) shall be responsible for any typographical errors, misinformation, misprints and shall be held totally harmless. Listing(s) information is provided for consumer's personal, non-commercial use and may not be used for any purpose other than to identify prospective properties consumers may
 Golden Isles Association of REALTORS® All information deemed reliable but not guaranteed. All properties are subject to prior sale, change or withdrawal. Neither listing broker(s) or information provider(s) shall be responsible for any typographical errors, misinformation, misprints and shall be held totally harmless. Listing(s) information is provided for consumer's personal, non-commercial use and may not be used for any purpose other than to identify prospective properties consumers may be
 Valdosta Board of REALTORS® & South Georgia Multiple Listing Service All information deemed reliable but not guaranteed. All properties are subject to prior sale, change or withdrawal. Neither listing broker(s) or information provider(s) shall be responsible for any typographical errors, misinformation, misprints and shall be held totally harmless. Listing(s) information is provided for consumer's personal, non-commercial use and may not be used for any purpose other than to identify prospective
 Information should be deemed reliable but not guaranteed, all representations are approximate, and individual verification is recommended. Copyright ©2018 All rights reserved. Last Update: September 22, 2026 12:40 PM UTC
