
Primary on Main
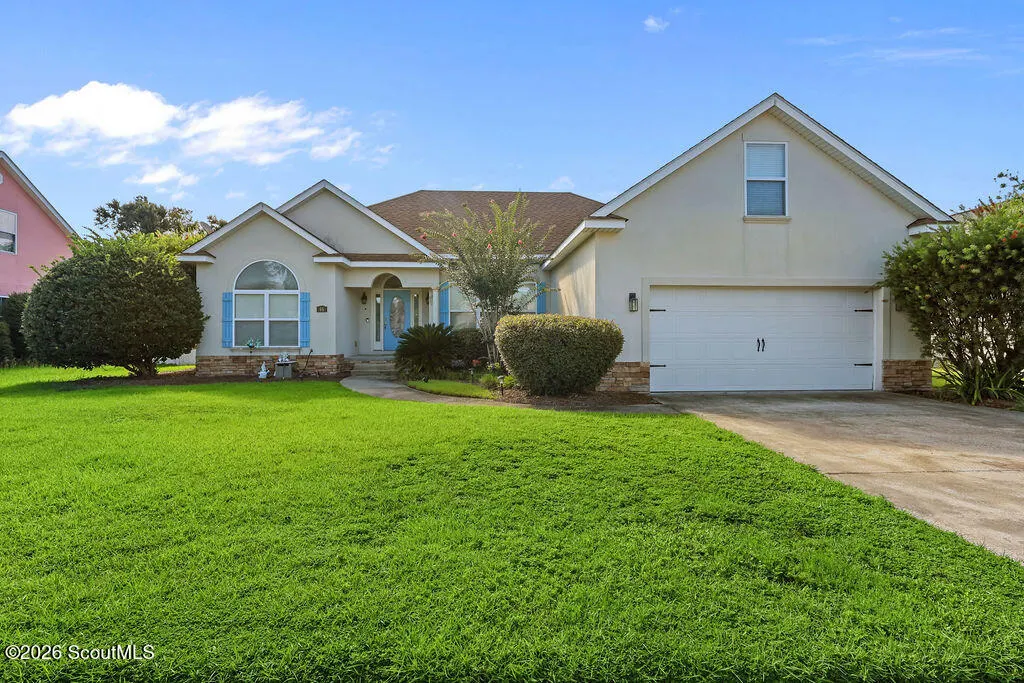
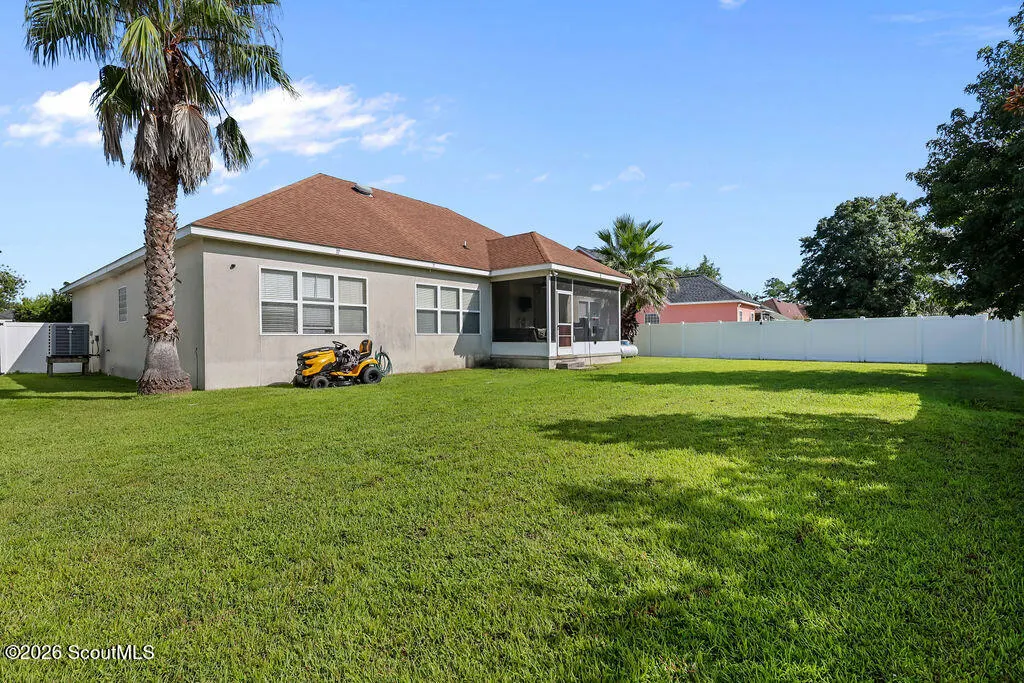
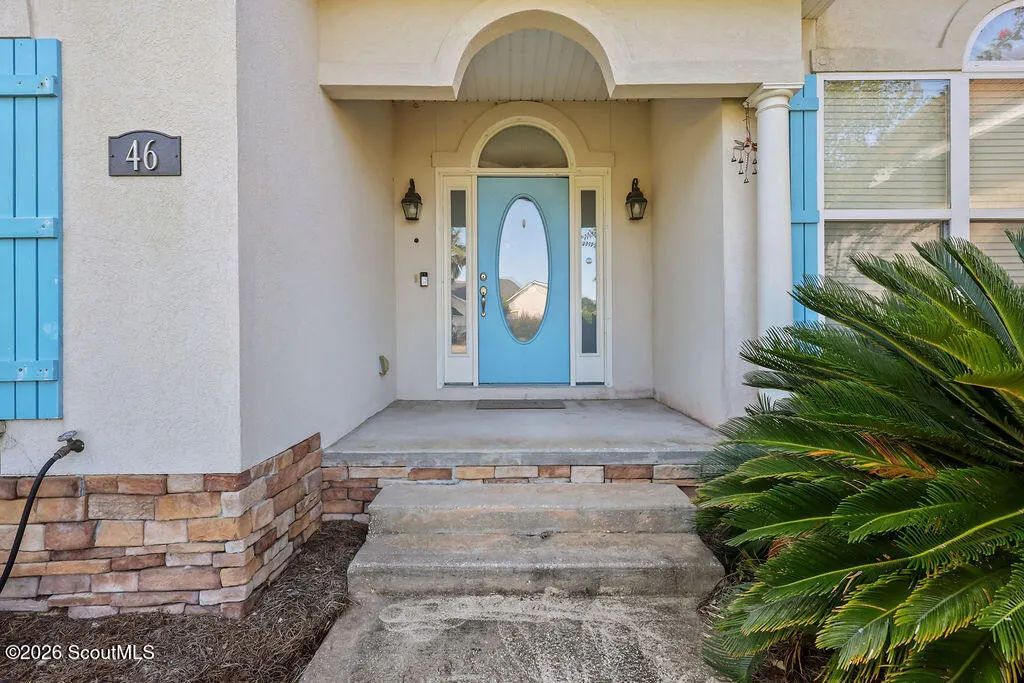
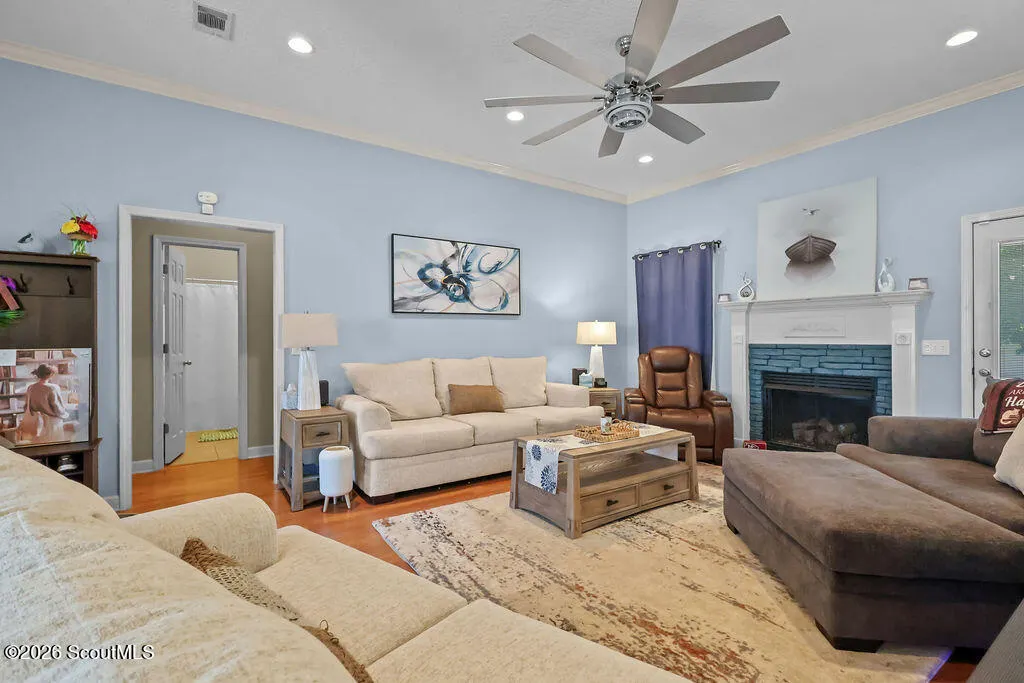
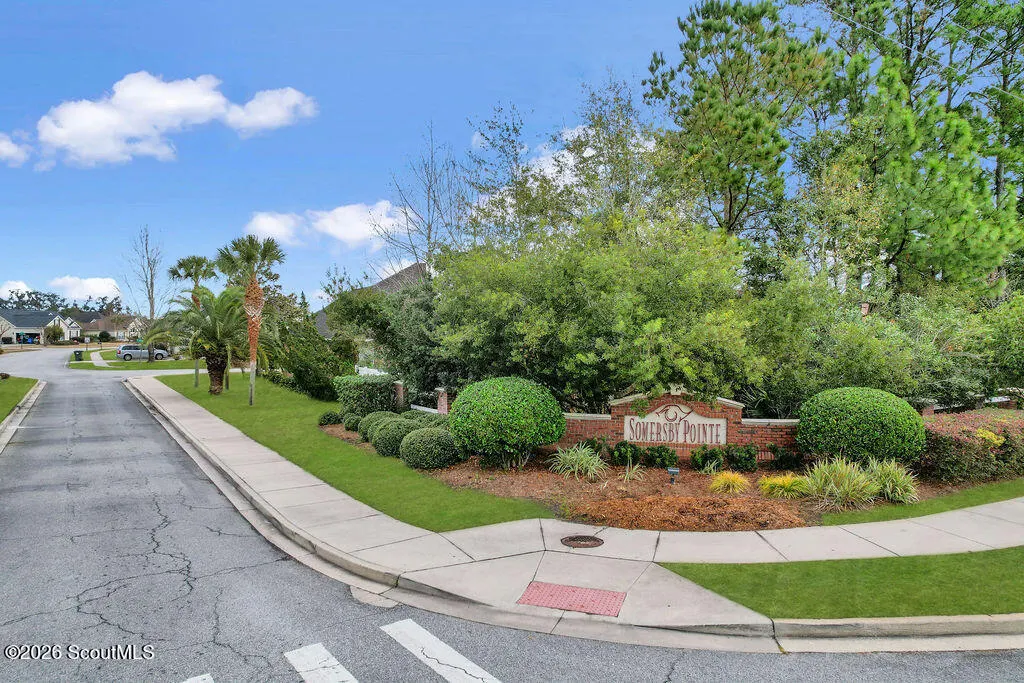
Address
46 Galloway Grove, Brunswick, GA
Price
$ 350,000
Property Attributes
- MLS#2001707
- TypeSingle Family
- Listing Status Pending
- CountyGlynn
- CityBrunswick
- AreaG3: West Glynn County
- NeighborhoodSomersby Pointe
- Zip31523
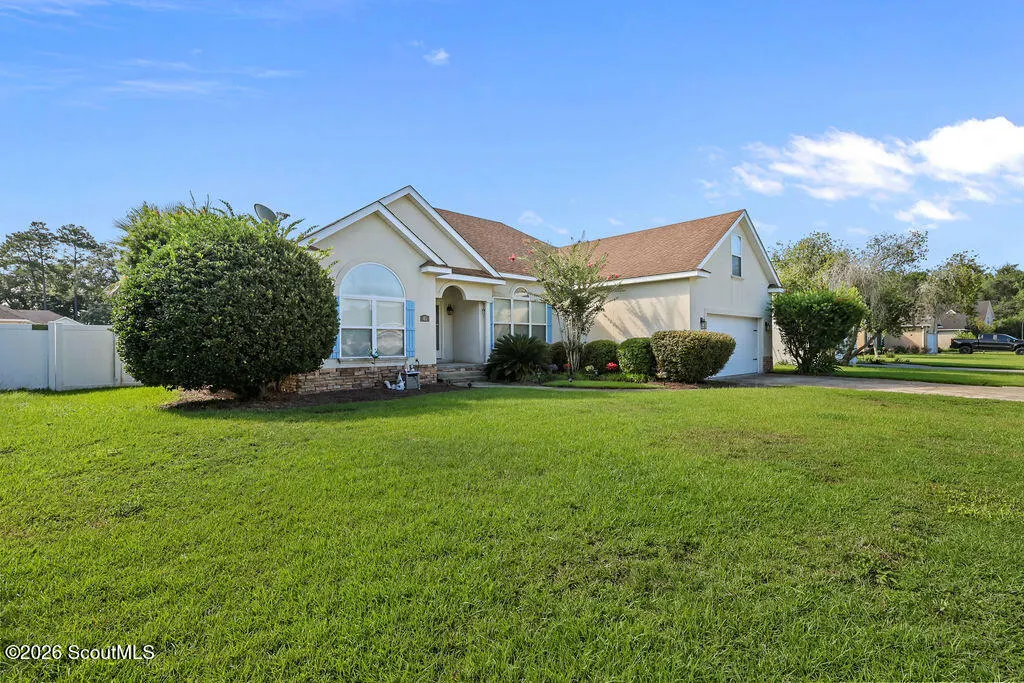
- StyleRanch
- Year Built2006
- Taxes$ 3336
- Price$ 350,000
- Bedrooms4
- Full Bathrooms2
- Half Bathrooms0
- Sqr Footage2132
- Lot Size0.21 Acres
Data Source:
Golden Isles AOR (MYGIAR)
Property Description
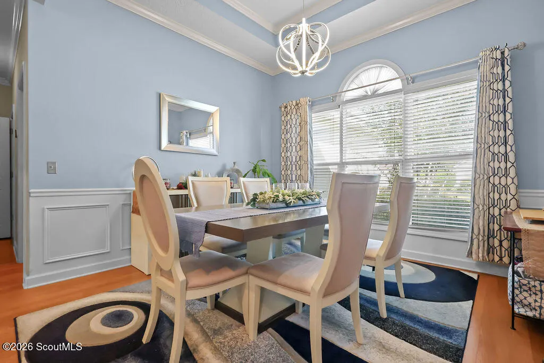
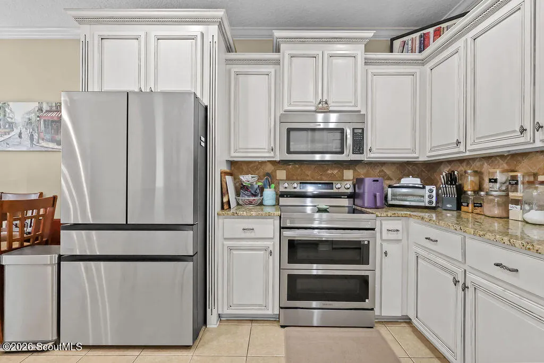
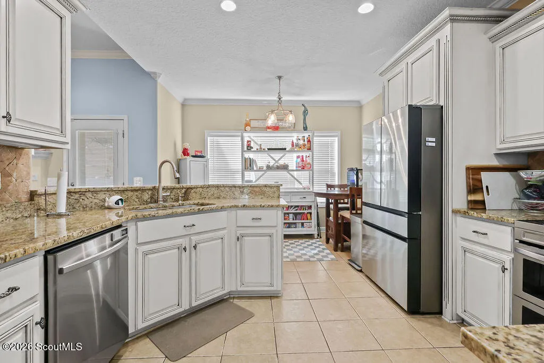
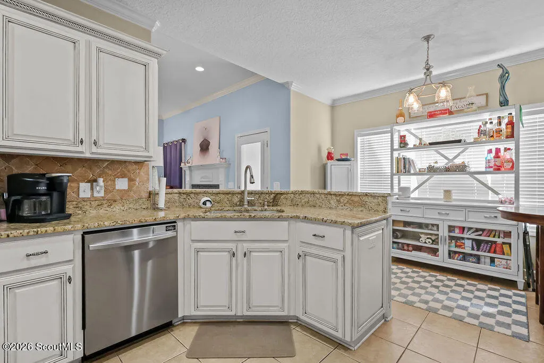
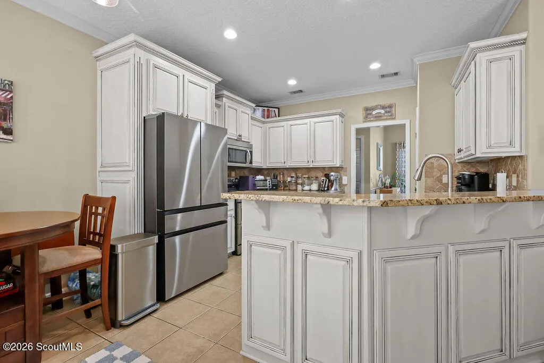
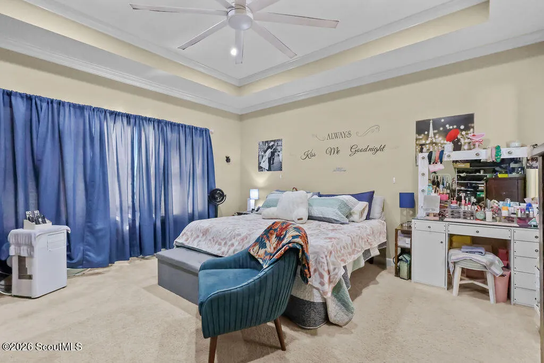
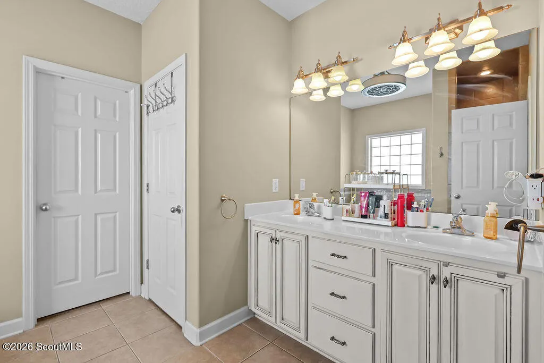
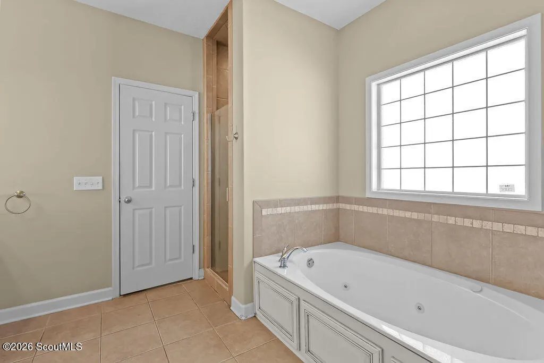
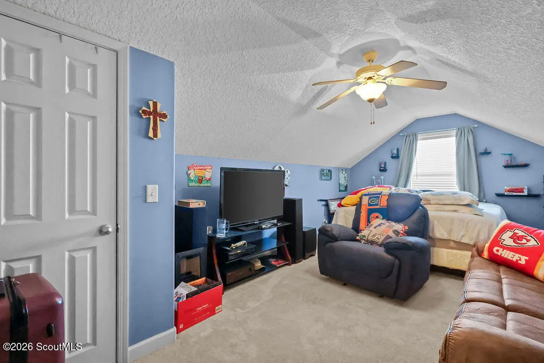
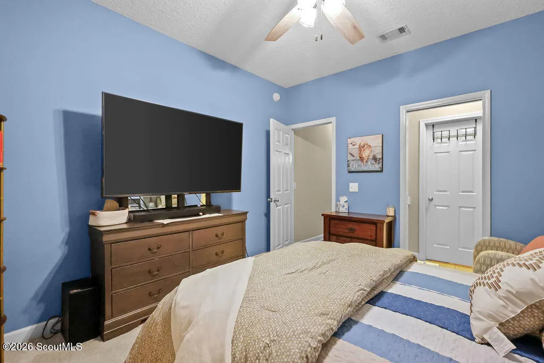
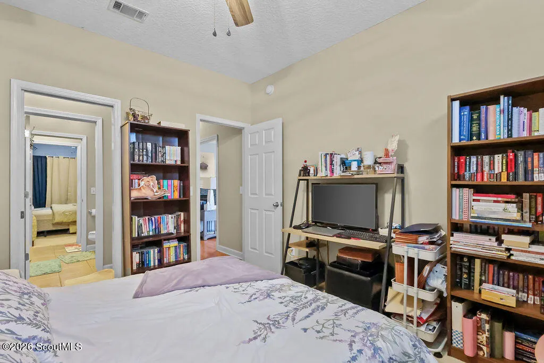
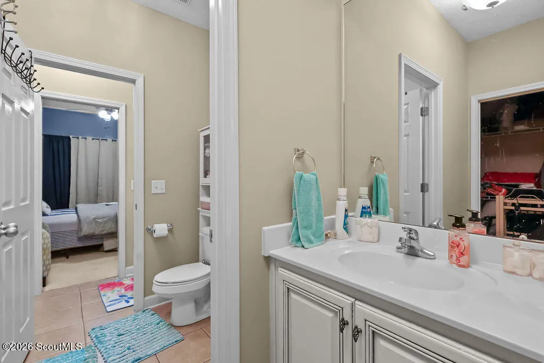
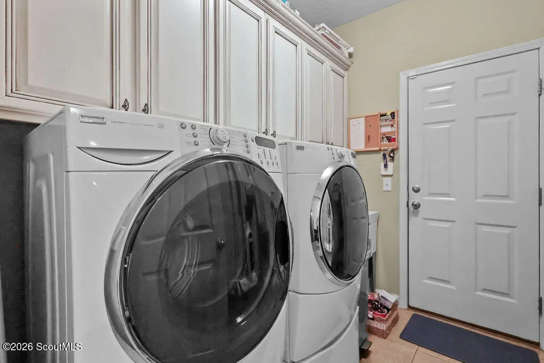
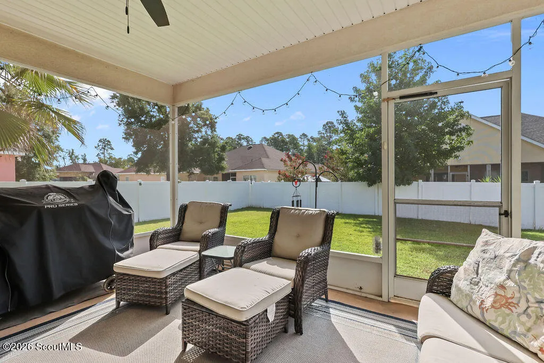
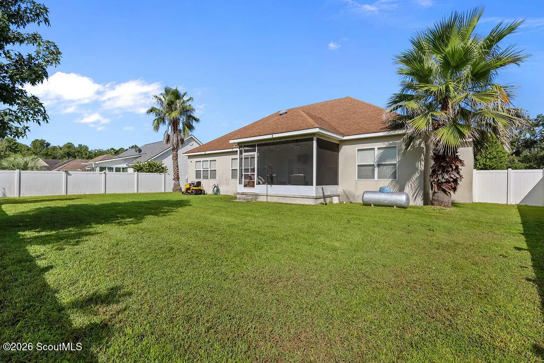
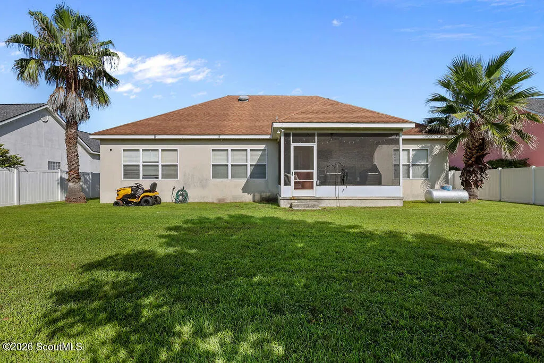
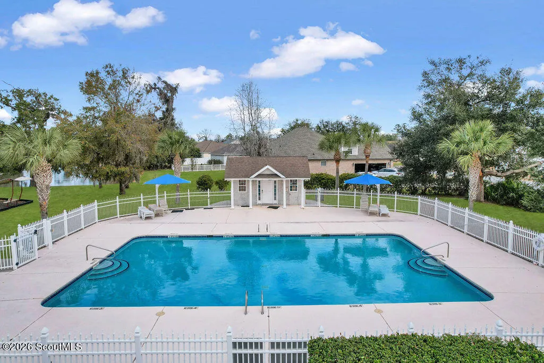
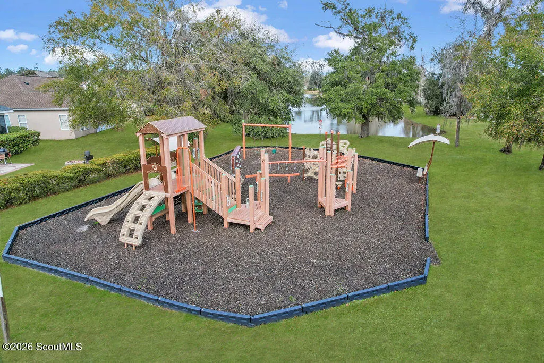
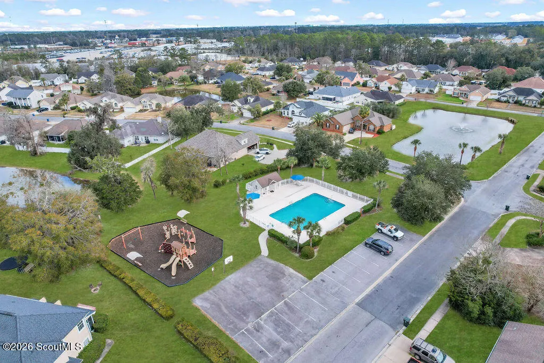
Welcome home to this bright, impeccably updated 4-bedroom, 2-bathroom sanctuary designed for pure comfort and effortless coastal living! From the moment you step inside, you will love the warm hardwood floors flowing through the main living areas and the cozy glow of the fireplace, propane hookup is already available. Updated lighting fixtures are throughout. Cooking is an absolute dream in the brand-new smart kitchen, equipped with top-of-the-line appliances ready for your favorite recipes. The thoughtful split floor plan ensures optimal privacy for everyone, featuring a stunning primary suite complete with a luxurious soaker tub and separate shower. A convenient Jack-and-Jill bathroom connects two of the other bedrooms. Each of the main level bedrooms comes with its own walk-in closet. Step outside to your own personal paradise! Unwind with a cool drink on the screened-in porch or enjoy seamless outdoor activities in the fully fenced-in backyard. The attached two-car garage even comes complete with its own electric vehicle charging port! Beyond your front door, the neighborhood sparkles with sidewalks, a vibrant community playground, and a refreshing pool perfect for sunny afternoons. Situated right off Exit 29, you are perfectly positioned for a quick commute to FLETC and easy weekend adventures to Saint Simons Island, Jekyll Island, Jacksonville, and Savannah. This incredible home truly has it all!
| Elementary School | Middle School | High School |
|---|---|---|
| Satilla Marsh Elementary School | Risley Middle School Middle School | Glynn Academy High School |
| Price History | |
|---|---|
| 8/6/2026 | Listed $350,000 |
General Features
| Living Area | 2132 |
|---|---|
| Sewer | Public Sewer |
| Heating | Central |
| Cooling | Central Air |
| Utilities | Cable Available,Electricity Connected,Sewer Connected,Water Connected,Propane |
| Possession | Close Of Escrow |
| Roof | Asphalt,Shingle |
| Appliances | Cooktop,Dishwasher,Disposal,Microwave,Oven,Range Hood,Refrigerator |
| HOA Fee | 450 |
| Garage Spaces | 2 |
| Association Fee Includes | Maintenance Grounds |
| Patio/Porch Features | Front Porch,Porch,Screened |
| Architectural Style | Ranch |
| Security Features | Security System,Smoke Detector(s) |
| Construction Materials | Stucco |
| Year Built | 2006 |
| Property Subtype | Single Family Residence |
| Tax Year | 2025 |
| Current Use | Residential,Single Family |
| Community Features | Interstate Access Nearby,Sidewalks,Street Lights,Walk To School(s) |
| Assoc Fee Paid Per | Annually |
| County | Glynn |
| New Construction | false |
| Property Type | Residential |
| Association Amenities | Clubhouse,Jogging Path,Playground,Pool |
| HOA | true |
| Attached Garage | true |
| Subdivision Name | Somersby Pointe |
| Garage Y/N | true |
| Total Rooms | 6 |
| Full Baths | 2 |
| Status | Pending |
| Directions | From Exit 29, take US-17 South. Turn left at the light to stay on US-17 South. In 0.3 miles, turn left onto Southport Parkway. In 0.3 miles, turn left into Somersby Pointe. Turn left onto Galloway Grove. Home is located on the right. |
| High School | Glynn Academy |
| City | Brunswick |
| Association Name | Association Management LLC |
| Zoning Description | Residential |
| MLS Area | G3: West Glynn County |
| Lot Size Square Feet | 9147.6 |
| Carport Y/N | false |
| Listing Terms | 1031 Exchange,Cash,Conventional,FHA,USDA Loan,VA Loan |
| Elementary School | Satilla Marsh |
| Tax Annual Amount | 3336.46 |
| Middle/Junior High School | Risley Middle School |
| Property Condition | Updated/Remodeled |
| Additional Parcels Y/N | false |
| Lease Considered Y/N | false |
| Virtual Tour | https://www.propertypanorama.com/instaview/golden_isles/2001707 |
| Structure Type | House |
| Standard Status | Pending |
| Occupancy Type | Owner |
| Legal Description | 189 SOMERSBY POINTE PHS 3 |
Interior Features
| Interior Amenities | Ceiling Fan(s),Double Vanity,High Speed Internet,Pantry,Primary on First Floor,Primary Suite,Separate Shower,Soaking Tub,Split Plan,Tray Ceiling(s),Tub/Shower Combo,Walk-In Closet(s) |
|---|---|
| Flooring | Carpet,Hardwood,Tile |
| Total Fireplaces | 1 |
| Fireplace Features | Gas,Living Room |
| Common Walls | No Common Walls |
| Basement (Y/N) | No |
| Air Conditioning Y/N | true |
| Heating Y/N | true |
| Fireplace Y/N | true |
| Laundry Features | Electric Dryer Hookup,Laundry Room,Washer Hookup |
| Total Bedrooms | 4 |
| LivingAreaSource | Assessor |
| Total Baths | 2 |
Exterior Features
| Fencing | Privacy,Vinyl |
|---|---|
| Parking Features | Attached,Driveway,Garage Door Opener |
| Lot Features | Back Yard,Private,Sprinklers In Front,Sprinklers In Rear |
| Water Source | Public |
| Lot Size Area | 9147.6 |
| Foundation Details | Slab |
| Spa | false |
| Lot Size Acres | 0.21 |
| Road Surface Type | Paved |
| Private Pool | false |
| Waterfront Y/N | false |
Amenities
- Foreclosure
- Views
- Short Sale
- New Construction
- Adult 55+
- Lease To Own
- No HOA Fees
- Furnished
- Primary On Main
- Air Conditioning
- Seller Finance
- Green
- Fixer Upper
- Horse
- Golf
- Fireplace
- Deck
- Garage
- Basement
- Pool
Property vs Single Family Average in 31523
Price
Taxes
Year Built
 ©2026 Georgia Multiple Listing Service All information deemed reliable but not guaranteed. All properties are subject to prior sale, change or withdrawal. Neither listing broker(s) or information provider(s) shall be responsible for any typographical errors, misinformation, misprints and shall be held totally harmless. Listing(s) information is provided for consumer's personal, non-commercial use and may not be used for any purpose other than to identify prospective properties consumers may
 Golden Isles Association of REALTORS® All information deemed reliable but not guaranteed. All properties are subject to prior sale, change or withdrawal. Neither listing broker(s) or information provider(s) shall be responsible for any typographical errors, misinformation, misprints and shall be held totally harmless. Listing(s) information is provided for consumer's personal, non-commercial use and may not be used for any purpose other than to identify prospective properties consumers may be
 Valdosta Board of REALTORS® & South Georgia Multiple Listing Service All information deemed reliable but not guaranteed. All properties are subject to prior sale, change or withdrawal. Neither listing broker(s) or information provider(s) shall be responsible for any typographical errors, misinformation, misprints and shall be held totally harmless. Listing(s) information is provided for consumer's personal, non-commercial use and may not be used for any purpose other than to identify prospective
 Information should be deemed reliable but not guaranteed, all representations are approximate, and individual verification is recommended. Copyright ©2018 All rights reserved. Last Update: September 21, 2026 12:43 PM UTC
