
Price Reduction - Primary on Main















Address
219 Wellington Place, Brunswick, GA
Price
$ 344,000
Property Attributes
- MLS#2002074
- TypeSingle Family
- Listing Status Active
- CountyGlynn
- CityBrunswick
- AreaG3: West Glynn County
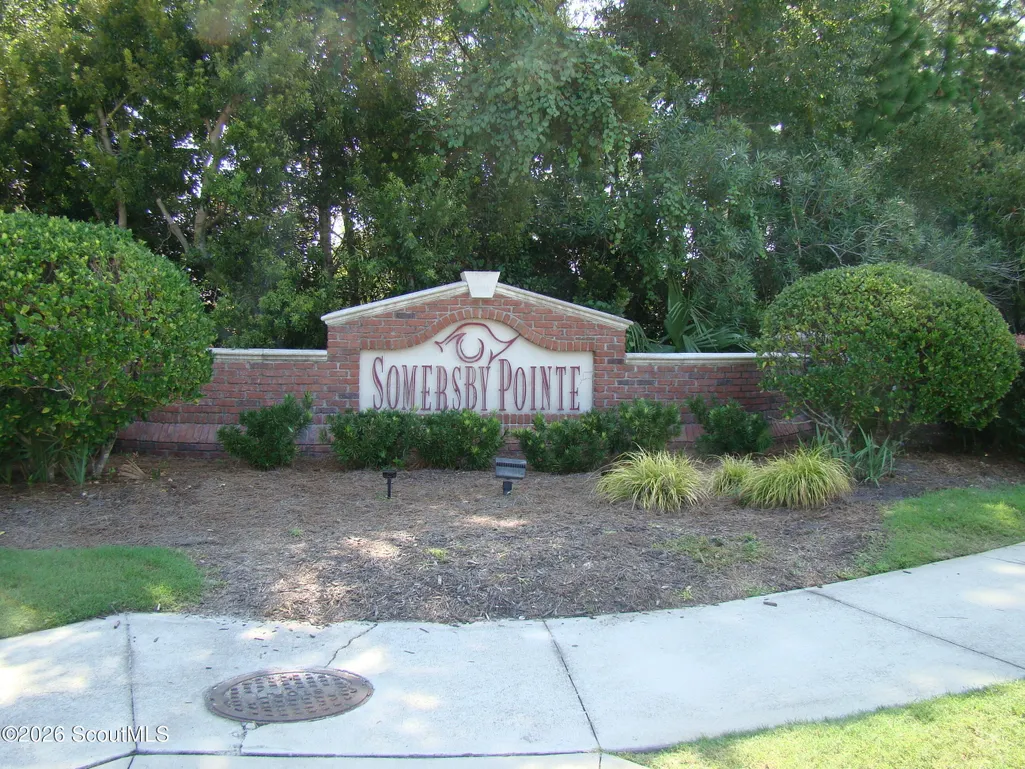
- NeighborhoodSomersby Pointe
- Zip31523
- StyleRanch
- Year Built2005
- Taxes$ 1679
- Price$ 344,000
- Bedrooms4
- Full Bathrooms2
- Half Bathrooms0
- Sqr Footage1970
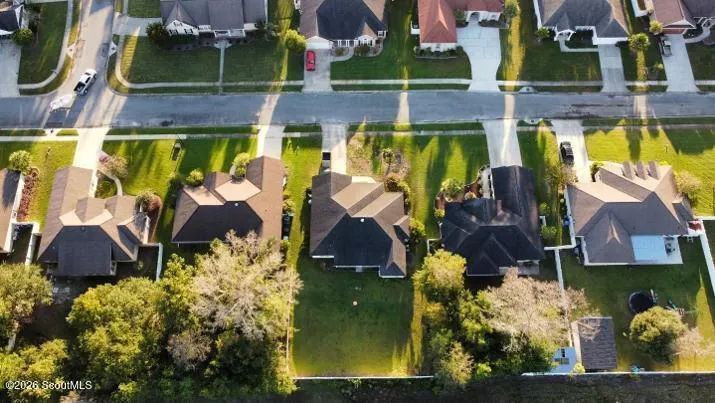
- Lot Size0.28 Acres
Data Source:
Golden Isles AOR (MYGIAR)
Property Description
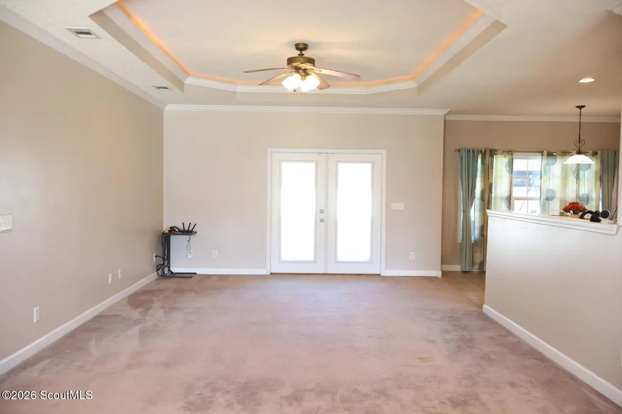
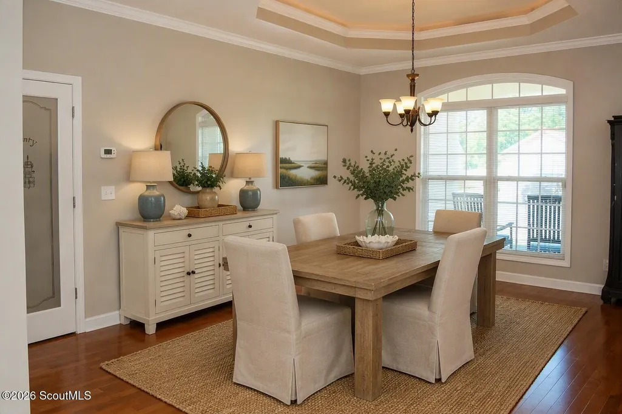
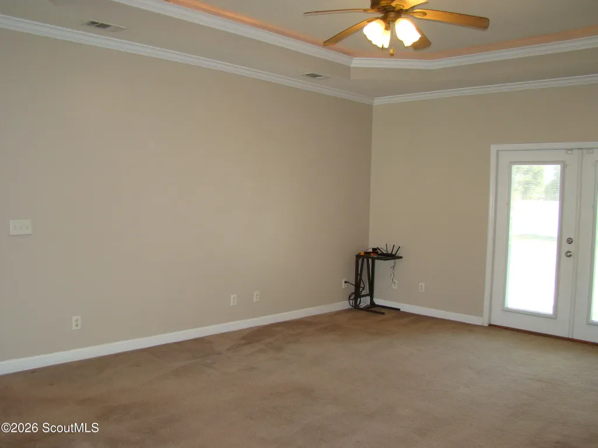
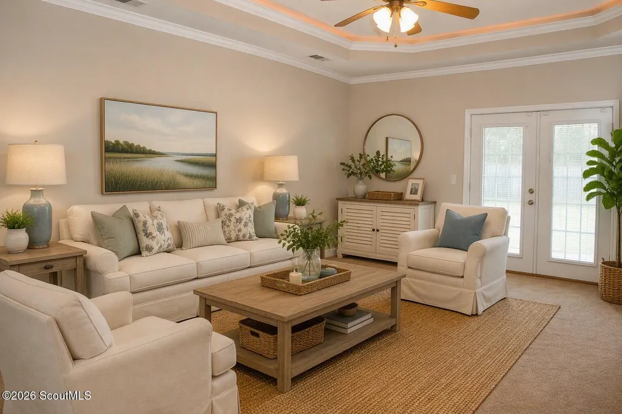
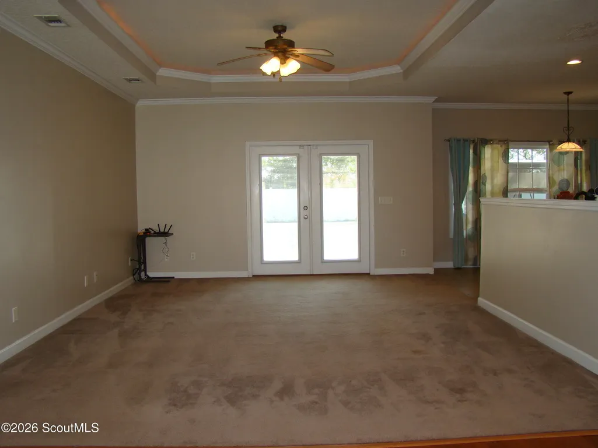
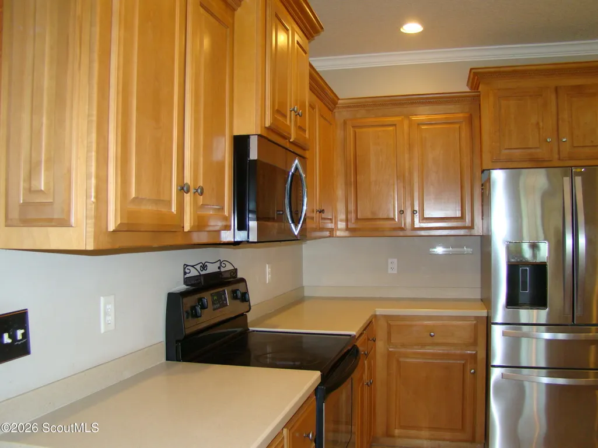
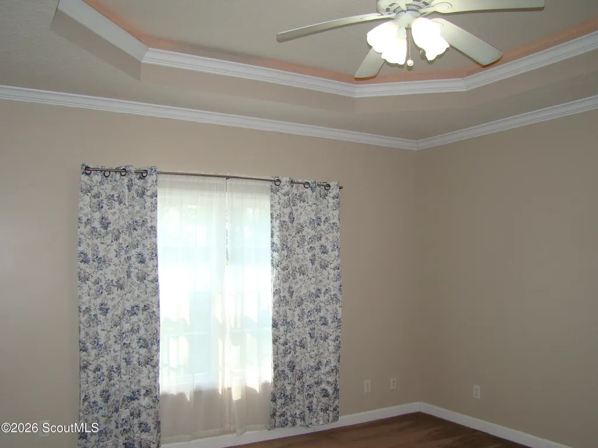
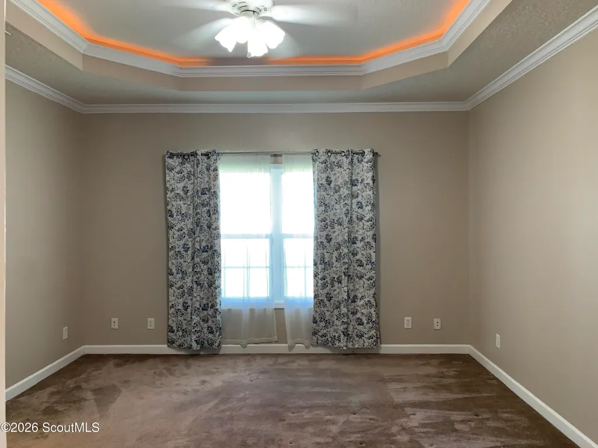
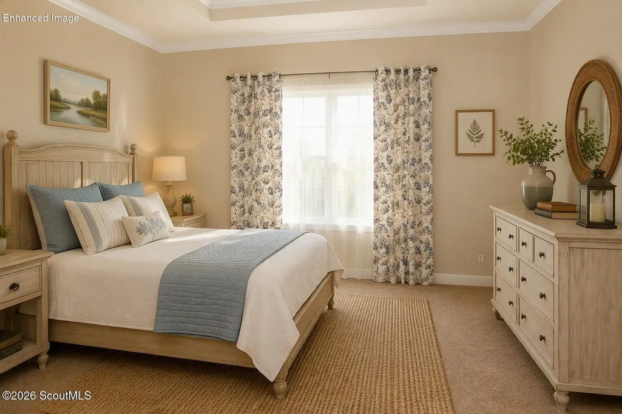
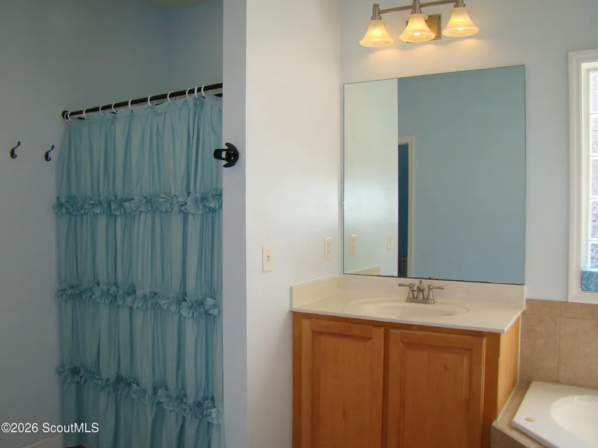
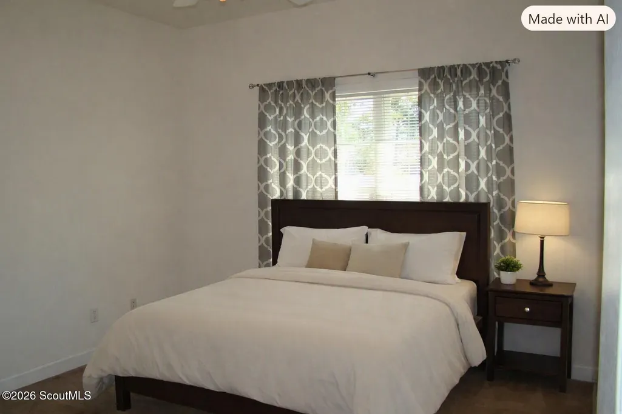
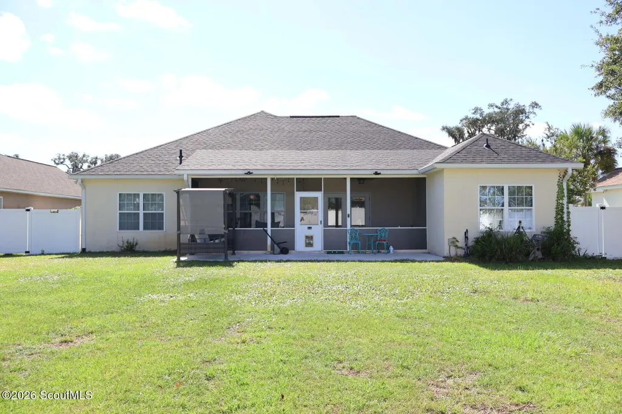
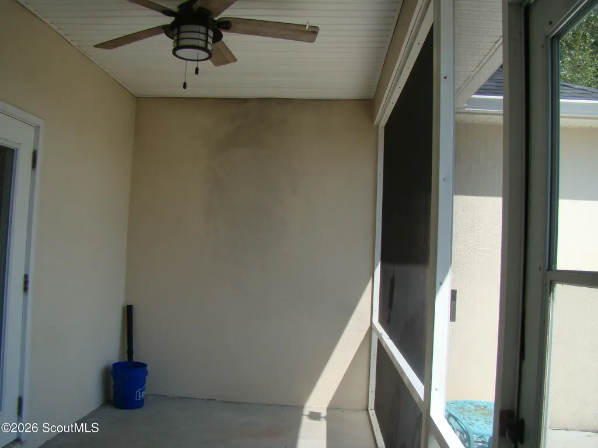
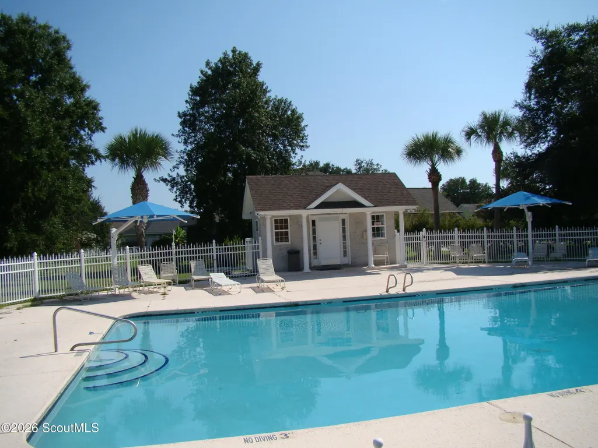
Somersby Pointe is a picturesque community featuring a beautifully landscaped entrance, serene lakes, a community pool, and a spacious playground with a basketball hoop. Sidewalks wind throughout the neighborhood, ideal for evening strolls. This 4-bedroom, 2-bath home is move-in ready with a new roof, HVAC system, and water heater. The open floor plan is perfect for entertaining and comfortable living, with a split layout and desirable upgrades throughout. The living room boasts tray ceilings with elegant rope lighting, while the kitchen offers Corian countertops, stainless steel appliances, a disposal, breakfast bar, breakfast nook, and a stylish touch faucet. The primary bedroom is generously sized with a tray ceiling and rope lighting, and the primary bathroom features a jacuzzi tub, separate shower, water closet, his-and-her vanities, and a walk-in closet. Outdoor living is equally impressive, from the inviting front porch to the large backyard with white vinyl privacy fencing, a screened porch, an open patio and no flood insurance required. This is one of the larger backyards, so if you want your own in-ground pool, there is tons of space for that! This home is also conveniently located within walking distance to Satilla Marsh Elementary and Risley Middle Schools, with shopping and dining nearby, just minutes to I-95, only 15 minutes to FLETC back gate, and a quick ride to St. Simons Island and Jekyll Island. Schedule a tour today to experience all that this home has to offer—it's easy to see!
| Elementary School | Middle School | High School |
|---|---|---|
| Satilla Marsh Elementary School | Risley Middle School Middle School | Glynn Academy High School |
| Price History | |
|---|---|
| 8/24/2026 | Listed $349,000 |
| 8/31/2026 | 1$344,000 |
General Features
| Living Area | 1970 |
|---|---|
| Sewer | Public Sewer |
| Heating | Central,Electric,Heat Pump |
| Cooling | Attic Fan,Ceiling Fan(s),Central Air,Electric,Heat Pump |
| Utilities | Electricity Connected,Sewer Connected,Underground Utilities |
| Possession | Close Of Escrow |
| Roof | Shingle |
| Appliances | Dishwasher,Disposal,Microwave,Range,Refrigerator |
| HOA Fee | 450 |
| Garage Spaces | 2 |
| Association Fee Includes | Maintenance Grounds |
| Patio/Porch Features | Front Porch,Patio,Porch,Screened |
| Architectural Style | Ranch |
| Security Features | Security System |
| Construction Materials | Stucco |
| Year Built | 2005 |
| Electric | Underground |
| Property Subtype | Single Family Residence |
| Tax Year | 2025 |
| Current Use | Residential |
| Community Features | Park,Sidewalks,Street Lights,Walk To School(s),Walk To Shopping |
| Assoc Fee Paid Per | Annually |
| County | Glynn |
| New Construction | false |
| Property Type | Residential |
| Association Amenities | Landscaping,Management,Picnic Area,Playground,Pool |
| HOA | true |
| Attached Garage | true |
| Subdivision Name | Somersby Pointe |
| Garage Y/N | true |
| Total Rooms | 7 |
| Full Baths | 2 |
| Status | Active |
| Directions | Going south on Hwy 17, turn left onto South Port Parkway, then turn left onto Somersby Point, then left onto Wellington Place. Follow around and home will be on your left. See sign in yard. |
| High School | Glynn Academy |
| City | Brunswick |
| Association Name | Somersby |
| MLS Area | G3: West Glynn County |
| Lot Size Square Feet | 12196.8 |
| Listing Terms | Cash,Conventional,FHA,USDA Loan,VA Loan |
| Elementary School | Satilla Marsh |
| Tax Annual Amount | 1679 |
| Middle/Junior High School | Risley Middle School |
| Lease Considered Y/N | false |
| Virtual Tour | https://www.propertypanorama.com/instaview/golden_isles/2002074 |
| Structure Type | House |
| Standard Status | Active |
| Occupancy Type | Vacant |
| Legal Description | 55 SOMERSBY POINTE PHS 2 |
Interior Features
| Interior Amenities | Breakfast Bar,Ceiling Fan(s),Crown Molding,Double Vanity,High Ceilings,Painted Woodwork,Primary on First Floor,Primary Suite,Recessed Lighting,Split Plan,Tray Ceiling(s),Tub/Shower Combo |
|---|---|
| Flooring | Carpet,Hardwood,Tile |
| Furnished Y/N | Unfurnished |
| Total Stories | 1 |
| Basement (Y/N) | No |
| Air Conditioning Y/N | true |
| Heating Y/N | true |
| Window Features | Double Pane Windows |
| Laundry Features | Electric Dryer Hookup,Laundry Room,Washer Hookup |
| Total Bedrooms | 4 |
| LivingAreaSource | Assessor |
| Total Baths | 2 |
Exterior Features
| Fencing | Privacy,Vinyl |
|---|---|
| Parking Features | Attached,Kitchen Level |
| Lot Features | Back Yard,Cleared,Landscaped,Level,Sprinklers In Front,Sprinklers In Rear |
| Water Source | Public |
| Lot Size Area | 12196.8 |
| Foundation Details | Slab |
| Spa | false |
| Building Area Total | 1970 |
| Lot Size Acres | 0.28 |
| Road Surface Type | Asphalt |
| Private Pool | false |
| Waterfront Y/N | false |
| Horse Y/N | false |
Amenities
- Foreclosure
- Views
- Short Sale
- New Construction
- Adult 55+
- Lease To Own
- No HOA Fees
- Furnished
- Primary On Main
- Air Conditioning
- Seller Finance
- Green
- Fixer Upper
- Horse
- Golf
- Fireplace
- Deck
- Garage
- Basement
- Pool
Property vs Single Family Average in 31523
Price
Taxes
Year Built
 ©2026 Georgia Multiple Listing Service All information deemed reliable but not guaranteed. All properties are subject to prior sale, change or withdrawal. Neither listing broker(s) or information provider(s) shall be responsible for any typographical errors, misinformation, misprints and shall be held totally harmless. Listing(s) information is provided for consumer's personal, non-commercial use and may not be used for any purpose other than to identify prospective properties consumers may
 Golden Isles Association of REALTORS® All information deemed reliable but not guaranteed. All properties are subject to prior sale, change or withdrawal. Neither listing broker(s) or information provider(s) shall be responsible for any typographical errors, misinformation, misprints and shall be held totally harmless. Listing(s) information is provided for consumer's personal, non-commercial use and may not be used for any purpose other than to identify prospective properties consumers may be
 Valdosta Board of REALTORS® & South Georgia Multiple Listing Service All information deemed reliable but not guaranteed. All properties are subject to prior sale, change or withdrawal. Neither listing broker(s) or information provider(s) shall be responsible for any typographical errors, misinformation, misprints and shall be held totally harmless. Listing(s) information is provided for consumer's personal, non-commercial use and may not be used for any purpose other than to identify prospective
 Information should be deemed reliable but not guaranteed, all representations are approximate, and individual verification is recommended. Copyright ©2018 All rights reserved. Last Update: September 22, 2026 5:28 PM UTC
