
Sold: Mar 10, 2025 - Golf Course - Primary on Main
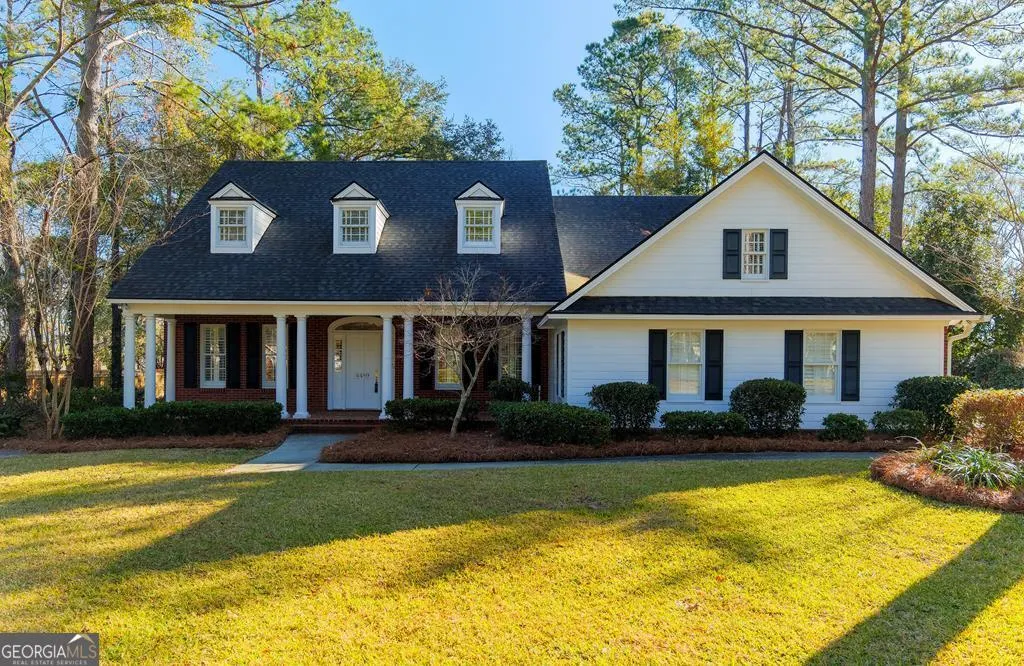
Address
4489 Tillman Bluff Road, Valdosta, GA
Price
$ 530,000
Property Attributes
- MLS#10443593
- TypeSingle Family
- Listing Status Sold
- CountyLowndes
- CityValdosta
- NeighborhoodStone Creek
- Zip31602
- StyleBrick 3 Side
- Year Built1996
- Taxes$ 3608
- Price$ 530,000
- Bedrooms5
- Full Bathrooms4
- Half Bathrooms1
- Sqr Footage3172
- Lot Size0.7 Acres
Data Source:
Georgia MLS (GAMLS)
Property Description
Welcome to your oasis at the coveted Stone Creek subdivision. This exquisite property boasts a spacious five-bedroom, 4.5-bathroom layout, offering both comfort and elegance. The main house features a thoughtful design with four bedrooms and 3.5 baths, including a master suite conveniently located on the ground floor. As you enter through the grand foyer, you'll be greeted by stunning hardwood floors and an airy open concept. The formal dining room and living room are tastefully separated by wooden columns, creating distinct yet cohesive spaces. The recently updated kitchen is a chef's dream, equipped with new stainless steel appliances, granite countertops, a farmhouse sink, and a modern rustic chandelier. Adjacent is a cozy breakfast nook bathed in natural light from a beautiful bay window. The oversized master bedroom offers abundant natural light and includes a spacious master bath with a large fully tiled walk-in shower featuring a comfortable seat. The master closet is generously sized to accommodate any wardrobe. On the main floor, two additional bedrooms share a Jack and Jill bathroom with granite countertops, while upstairs, another bedroom enjoys privacy and convenience with its own full bathroom. A separate guest house provides versatility and additional comfort, featuring one bedroom, a full bathroom, and a complete kitchen with laundry hookups. Perfect for extended family or rental income, the guest house has a separate entrance and carport. Recently renovated, it includes new roofing, windows, water heater, and luxury vinyl plank flooring. Also there is a One year seller-paid home warranty for added peace of mind. Don't miss this rare opportunity to own a stunning property that combines modern amenities with timeless charm in a sought-after neighborhood. Schedule your showing today and envision the lifestyle offered by this exceptional home.
| Elementary School | Middle School | High School |
|---|---|---|
| Westside Elementary School | Hahira Middle School | Lowndes High School |
| Price History | |
|---|---|
| 1/8/2026 | Listed $539,900 |
General Features
| Sewer | Septic Tank |
|---|---|
| Heating | Central,Other |
| Cooling | Ceiling Fan(s),Central Air,Electric,Other |
| Utilities | Electricity Available,Other |
| Roof | Composition |
| Appliances | Cooktop,Dishwasher,Disposal,Microwave,Oven,Refrigerator,Stainless Steel Appliance(s) |
| HOA Fee | 82 |
| Association Fee Includes | Maintenance Grounds,Security |
| Patio/Porch Features | Porch |
| Architectural Style | Brick 3 Side |
| Security Features | Gated Community,Smoke Detector(s) |
| Construction Materials | Brick,Concrete |
| Year Built | 1996 |
| Levels | Two |
| Property Subtype | Single Family Residence |
| Tax Year | 2024 |
| Community Features | Clubhouse,Gated,Golf,Playground,Pool,Sidewalks,Street Lights |
| County | Lowndes |
| New Construction | false |
| Property Type | Residential |
| HOA | true |
| Attached Garage | false |
| Contingency | With Kickout |
| Subdivision Name | Stone Creek |
| Garage Y/N | true |
| Full Baths | 4 |
| Close Price | 530000 |
| Status | Sold |
| Buyer Financing | Cash |
| Directions | From I-75, take exit 22 toward Valdosta. Left on Coleman Road North, then a left on Oak Forest Dr. to enter Stone Creek, right on Tillman Bluff Rd, second house on right. |
| High School | Lowndes |
| City | Valdosta |
| Lot Size Units | Square Feet |
| Lot Size Square Feet | 30492 |
| Carport Y/N | true |
| Elementary School | Westside |
| Land Lease Y/N | false |
| Tax Annual Amount | 3608.04 |
| Home Warranty Y/N | true |
| Middle/Junior High School | Hahira |
| Property Condition | Updated/Remodeled |
| Concessions | No |
| Structure Type | House |
| Building Area Units | Square Feet |
| Living Area Units | Square Feet |
| Standard Status | Closed |
| Virtual Tour | https://youtu.be/o4yFwFhUy9A?feature=shared |
Interior Features
| Interior Amenities | High Ceilings,Master On Main Level,Soaking Tub,Tile Bath,Walk-In Closet(s) |
|---|---|
| Basement | None |
| Flooring | Hardwood,Carpet,Tile |
| Air Conditioning Y/N | true |
| Heating Y/N | true |
| Window Features | Bay Window(s) |
| Fireplace Y/N | false |
| Above Grade Finished Area | 3172 |
| Half Baths | 1 |
| Laundry Features | Mud Room,Laundry Closet |
| Total Bedrooms | 5 |
| Main Level Bedrooms | 4 |
| Main Level Bathrooms | 3 |
| Below Grade Finished Area Unit Type | Square Feet |
| LivingAreaSource | Public Records |
| Above Grade Finished Area Unit Type | Square Feet |
| Kitchen Features | Breakfast Area,Breakfast Bar,Pantry,Walk-in Pantry |
| Total Baths | 5 |
Exterior Features
| Exterior Amenities | Sprinkler System |
|---|---|
| Parking Features | Garage,Carport,Parking Pad,Garage Door Opener,Side/Rear Entrance |
| Lot Features | Other |
| Water Source | Public |
| Lot Size Area | 30492 |
| Building Area Total | 3172 |
| Lot Size Acres | 0.7 |
| Lot Size Source | Public Records |
Amenities
- Foreclosure
- Views
- Short Sale
- New Construction
- Adult 55+
- Lease To Own
- No HOA Fees
- Furnished
- Primary On Main
- Air Conditioning
- Seller Finance
- Green
- Fixer Upper
- Horse
- Golf
- Fireplace
- Deck
- Garage
- Basement
- Pool
Property vs Single Family Average in 31602
Price
Taxes
Year Built
 ©2026 Georgia Multiple Listing Service All information deemed reliable but not guaranteed. All properties are subject to prior sale, change or withdrawal. Neither listing broker(s) or information provider(s) shall be responsible for any typographical errors, misinformation, misprints and shall be held totally harmless. Listing(s) information is provided for consumer's personal, non-commercial use and may not be used for any purpose other than to identify prospective properties consumers may
 Golden Isles Association of REALTORS® All information deemed reliable but not guaranteed. All properties are subject to prior sale, change or withdrawal. Neither listing broker(s) or information provider(s) shall be responsible for any typographical errors, misinformation, misprints and shall be held totally harmless. Listing(s) information is provided for consumer's personal, non-commercial use and may not be used for any purpose other than to identify prospective properties consumers may be
 Valdosta Board of REALTORS® & South Georgia Multiple Listing Service All information deemed reliable but not guaranteed. All properties are subject to prior sale, change or withdrawal. Neither listing broker(s) or information provider(s) shall be responsible for any typographical errors, misinformation, misprints and shall be held totally harmless. Listing(s) information is provided for consumer's personal, non-commercial use and may not be used for any purpose other than to identify prospective
 Information should be deemed reliable but not guaranteed, all representations are approximate, and individual verification is recommended. Copyright ©2018 All rights reserved. Last Update: September 21, 2026 12:43 PM UTC
